

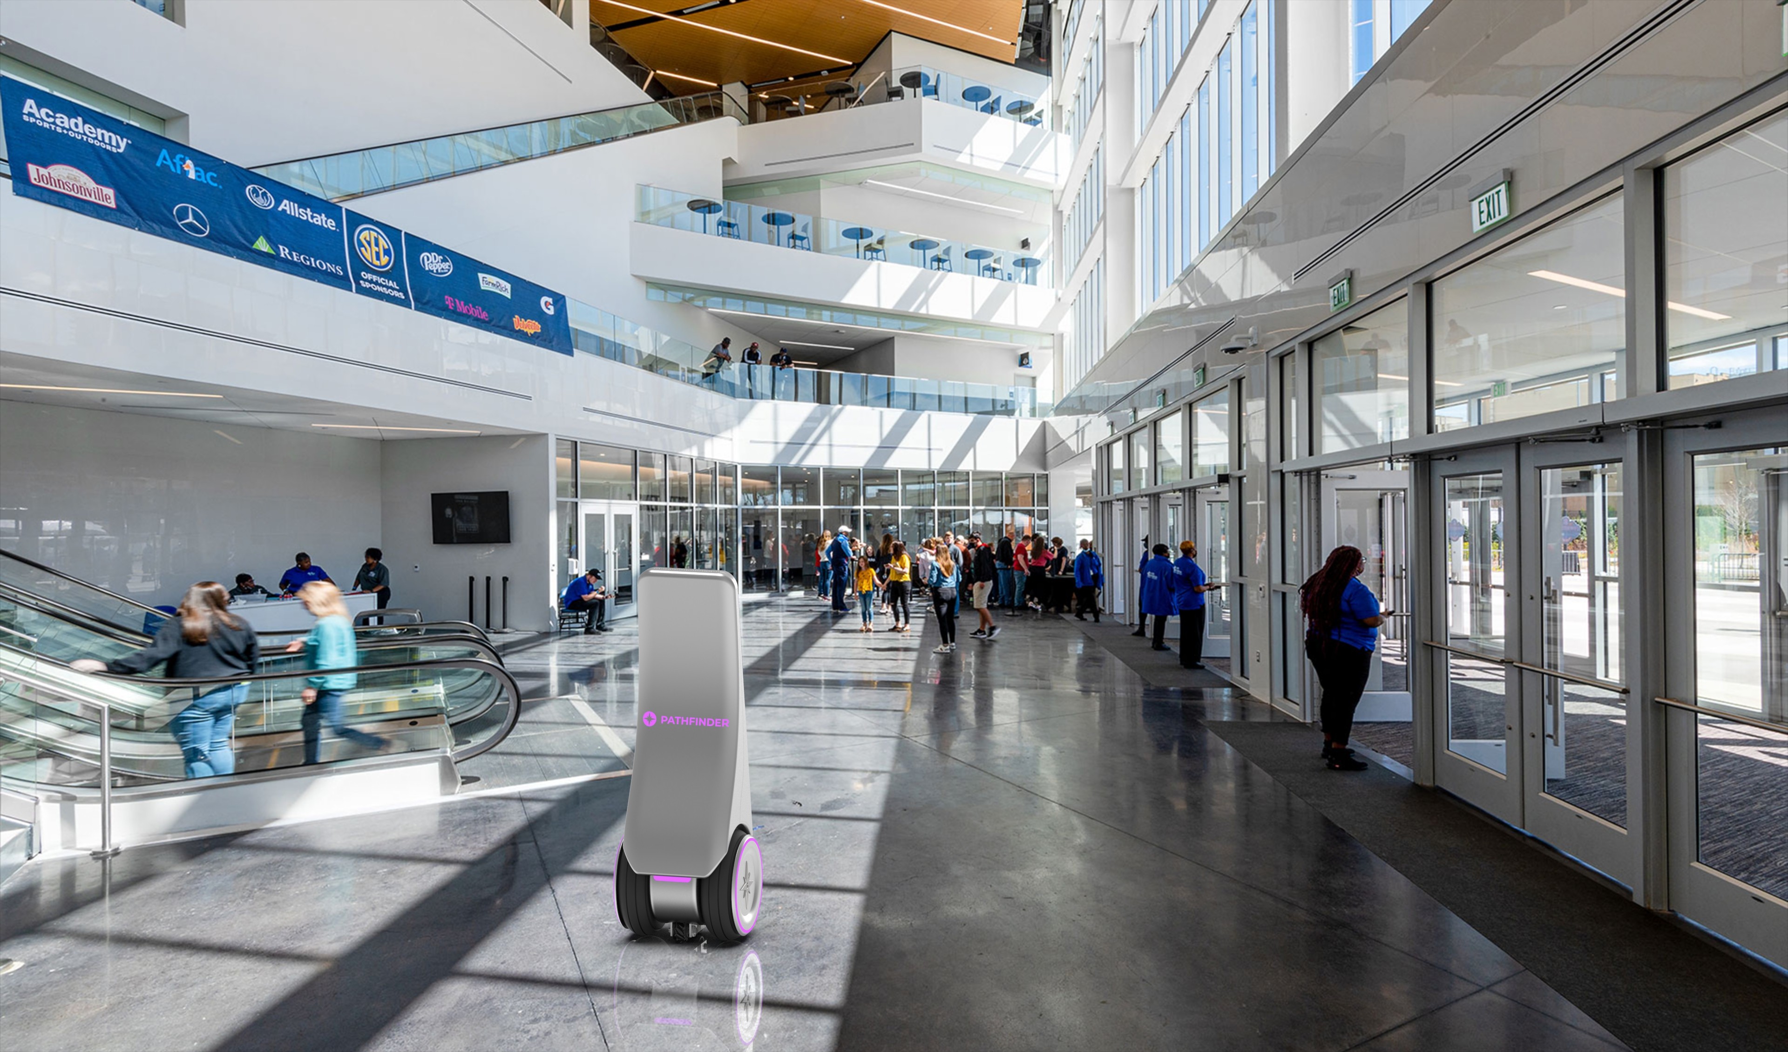

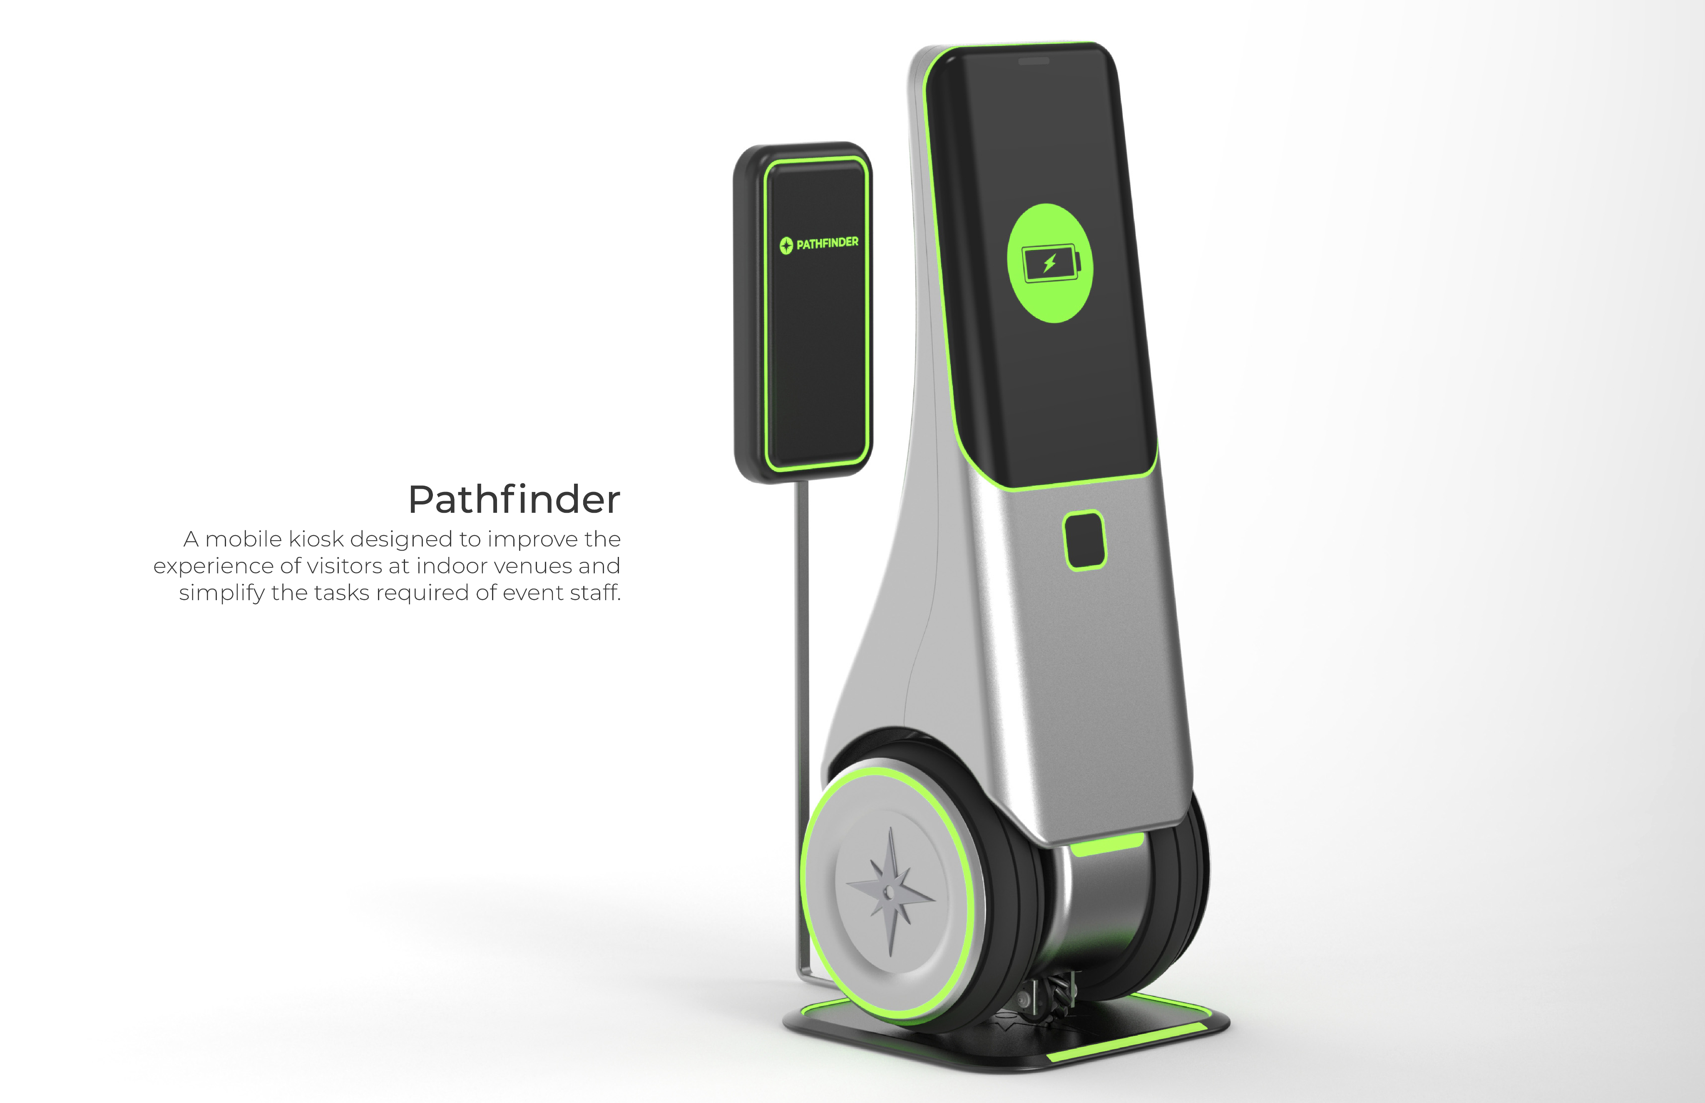
Venues face an increasing disconnect between the needs of visitors and the availability of their staff. Pathfinder serves as a mobile kiosk, introducing features that improve the relationship between these two parties.
This project was done in collaboration with Industrial Designer Kieran Harris and UX/UI Designer Aliya Weer.
Duration
16 weeks
Disciplines
Design
UX/UI Design
Visualization
CONTEXT
Problem
Many venues struggle to keep up with the demand for visitor assistance, be that general guidance or emergency support.
Objective
Increase and improve on the assistance capabilities of a venue and its staff.
DEPLOYMENT SPACE
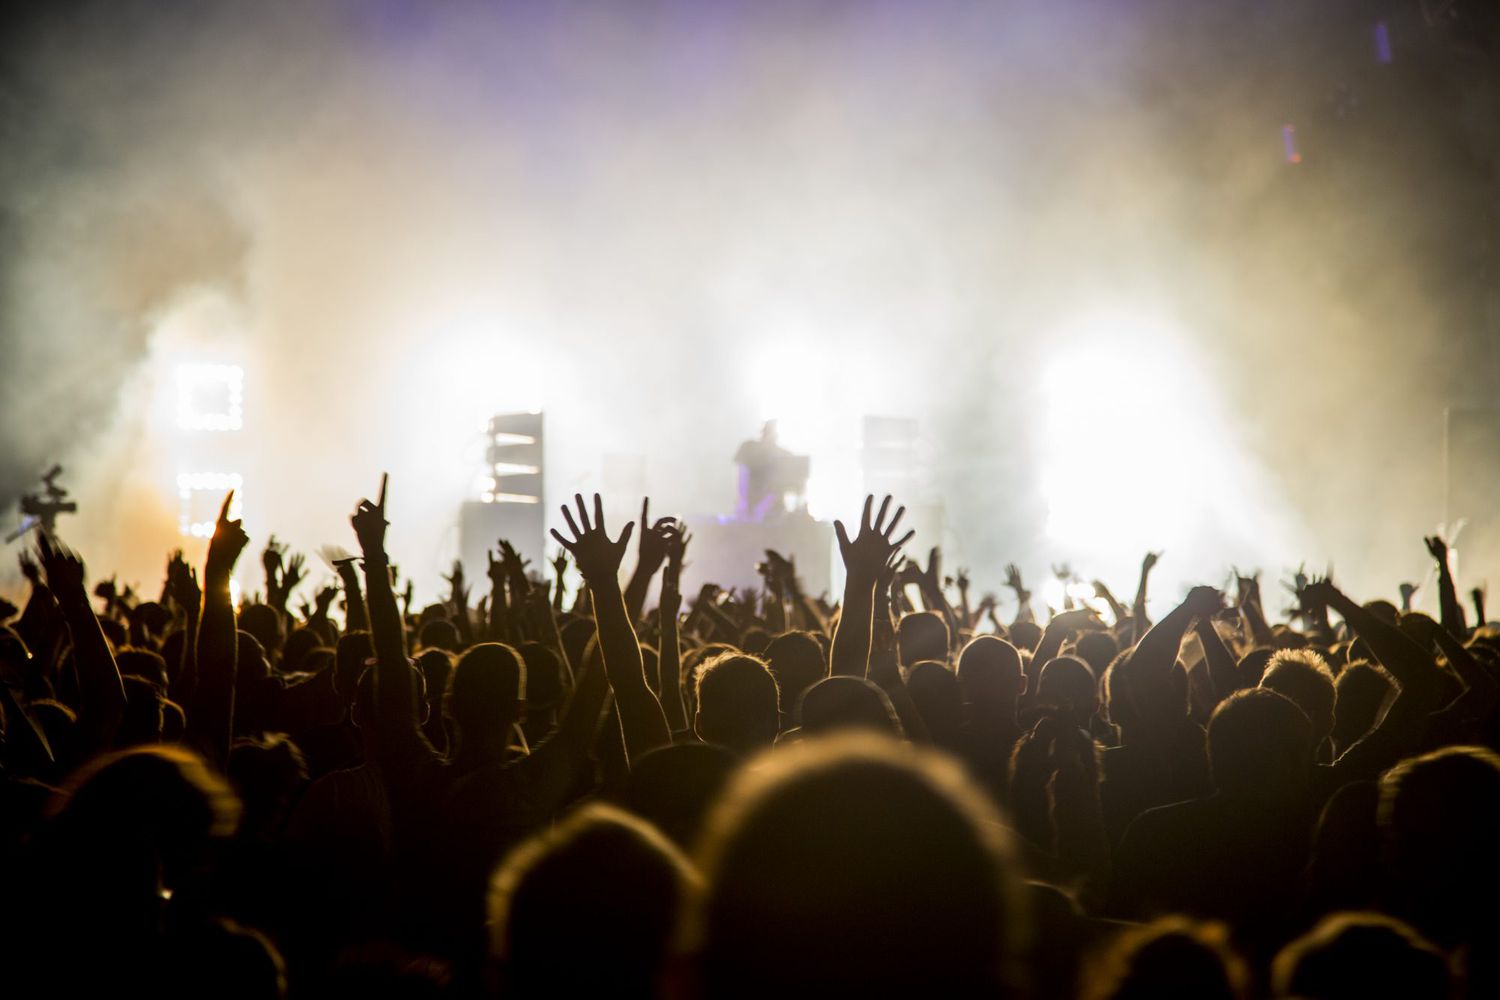
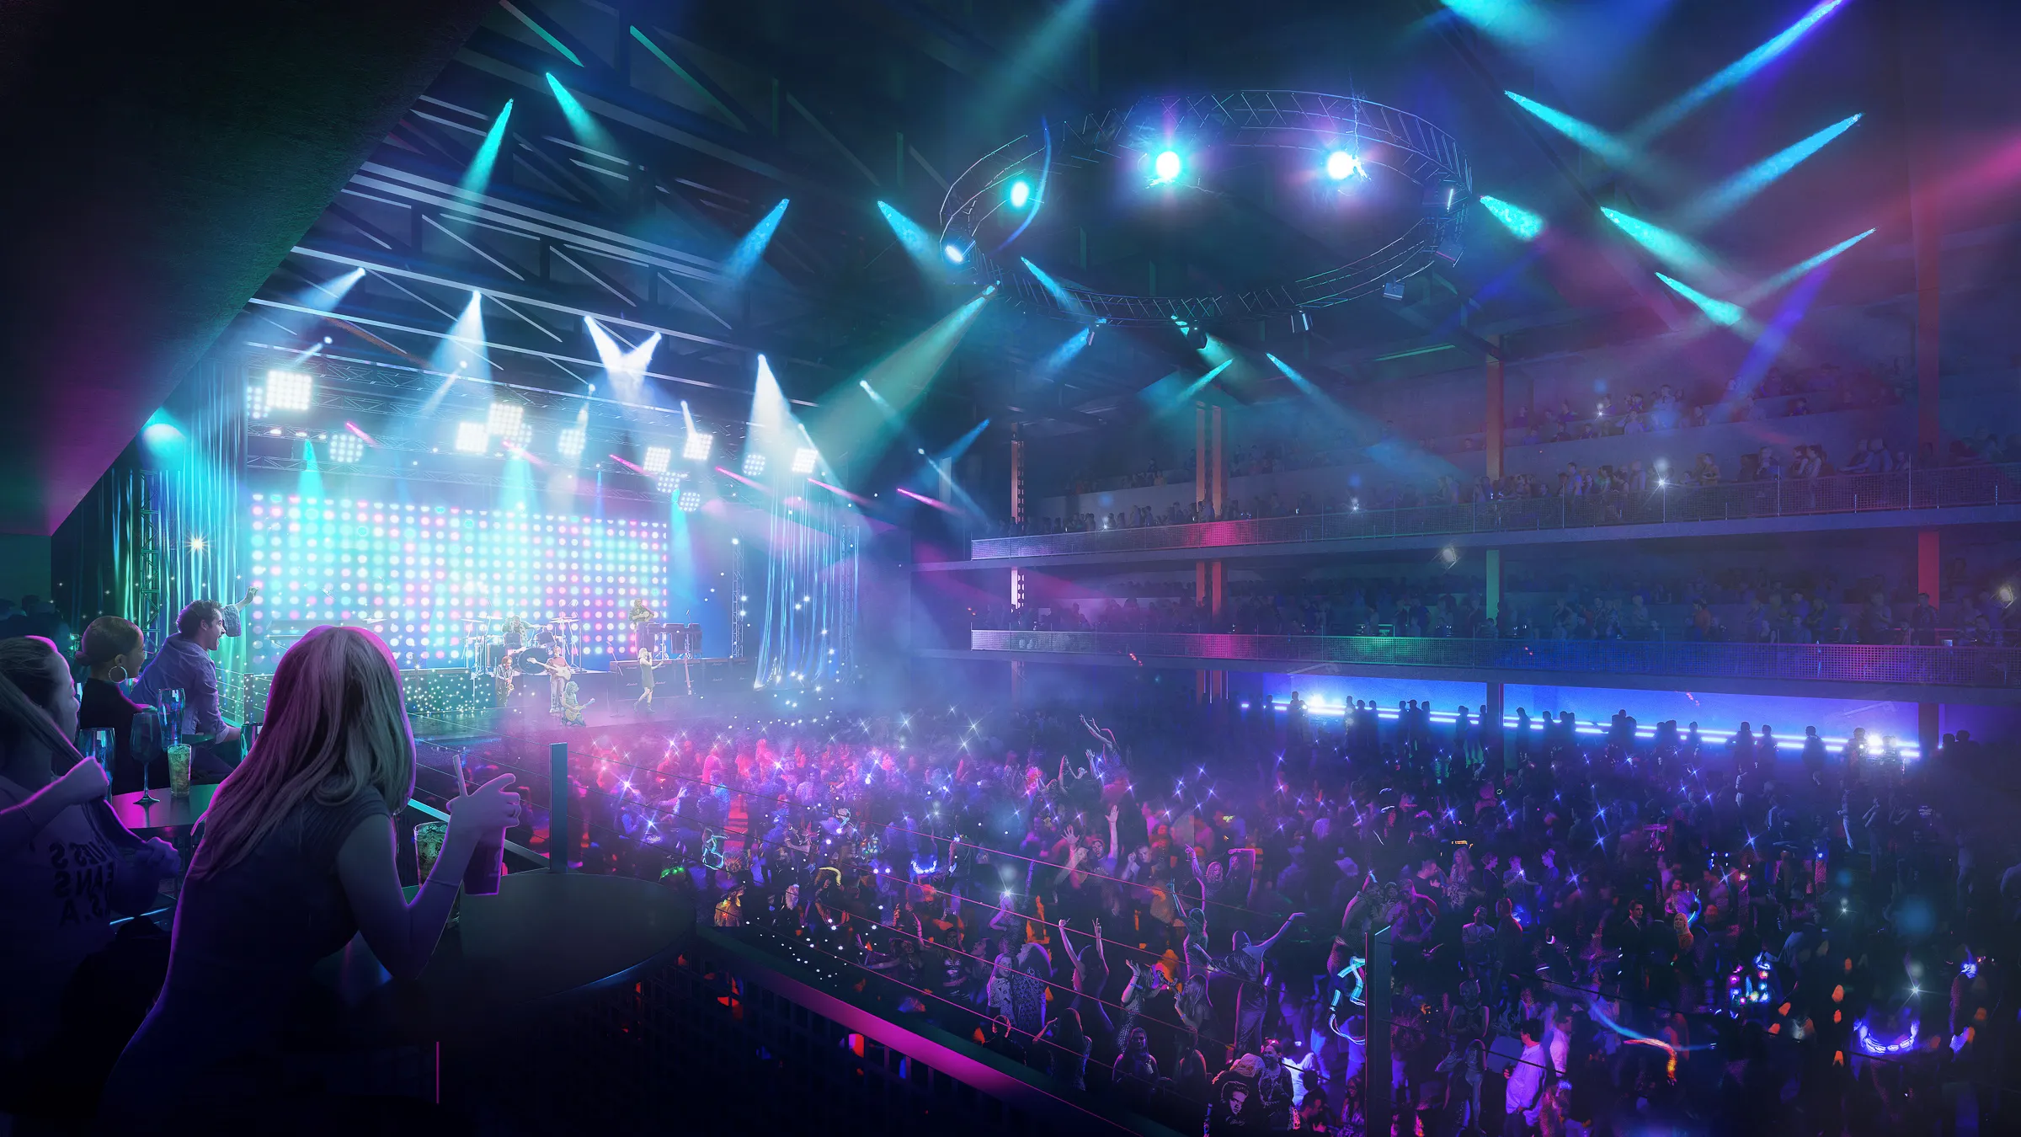
Indoor Facility
Multi-level venue. Robots could use elevators around the facility, or individual robots could be programmed for each level.
Outdoor Facility
Open layout without designated seating. Space for robot to move, but exposed to the elements - will need to be weather resistant.
PRIMARY RESEARCH

The Brightside
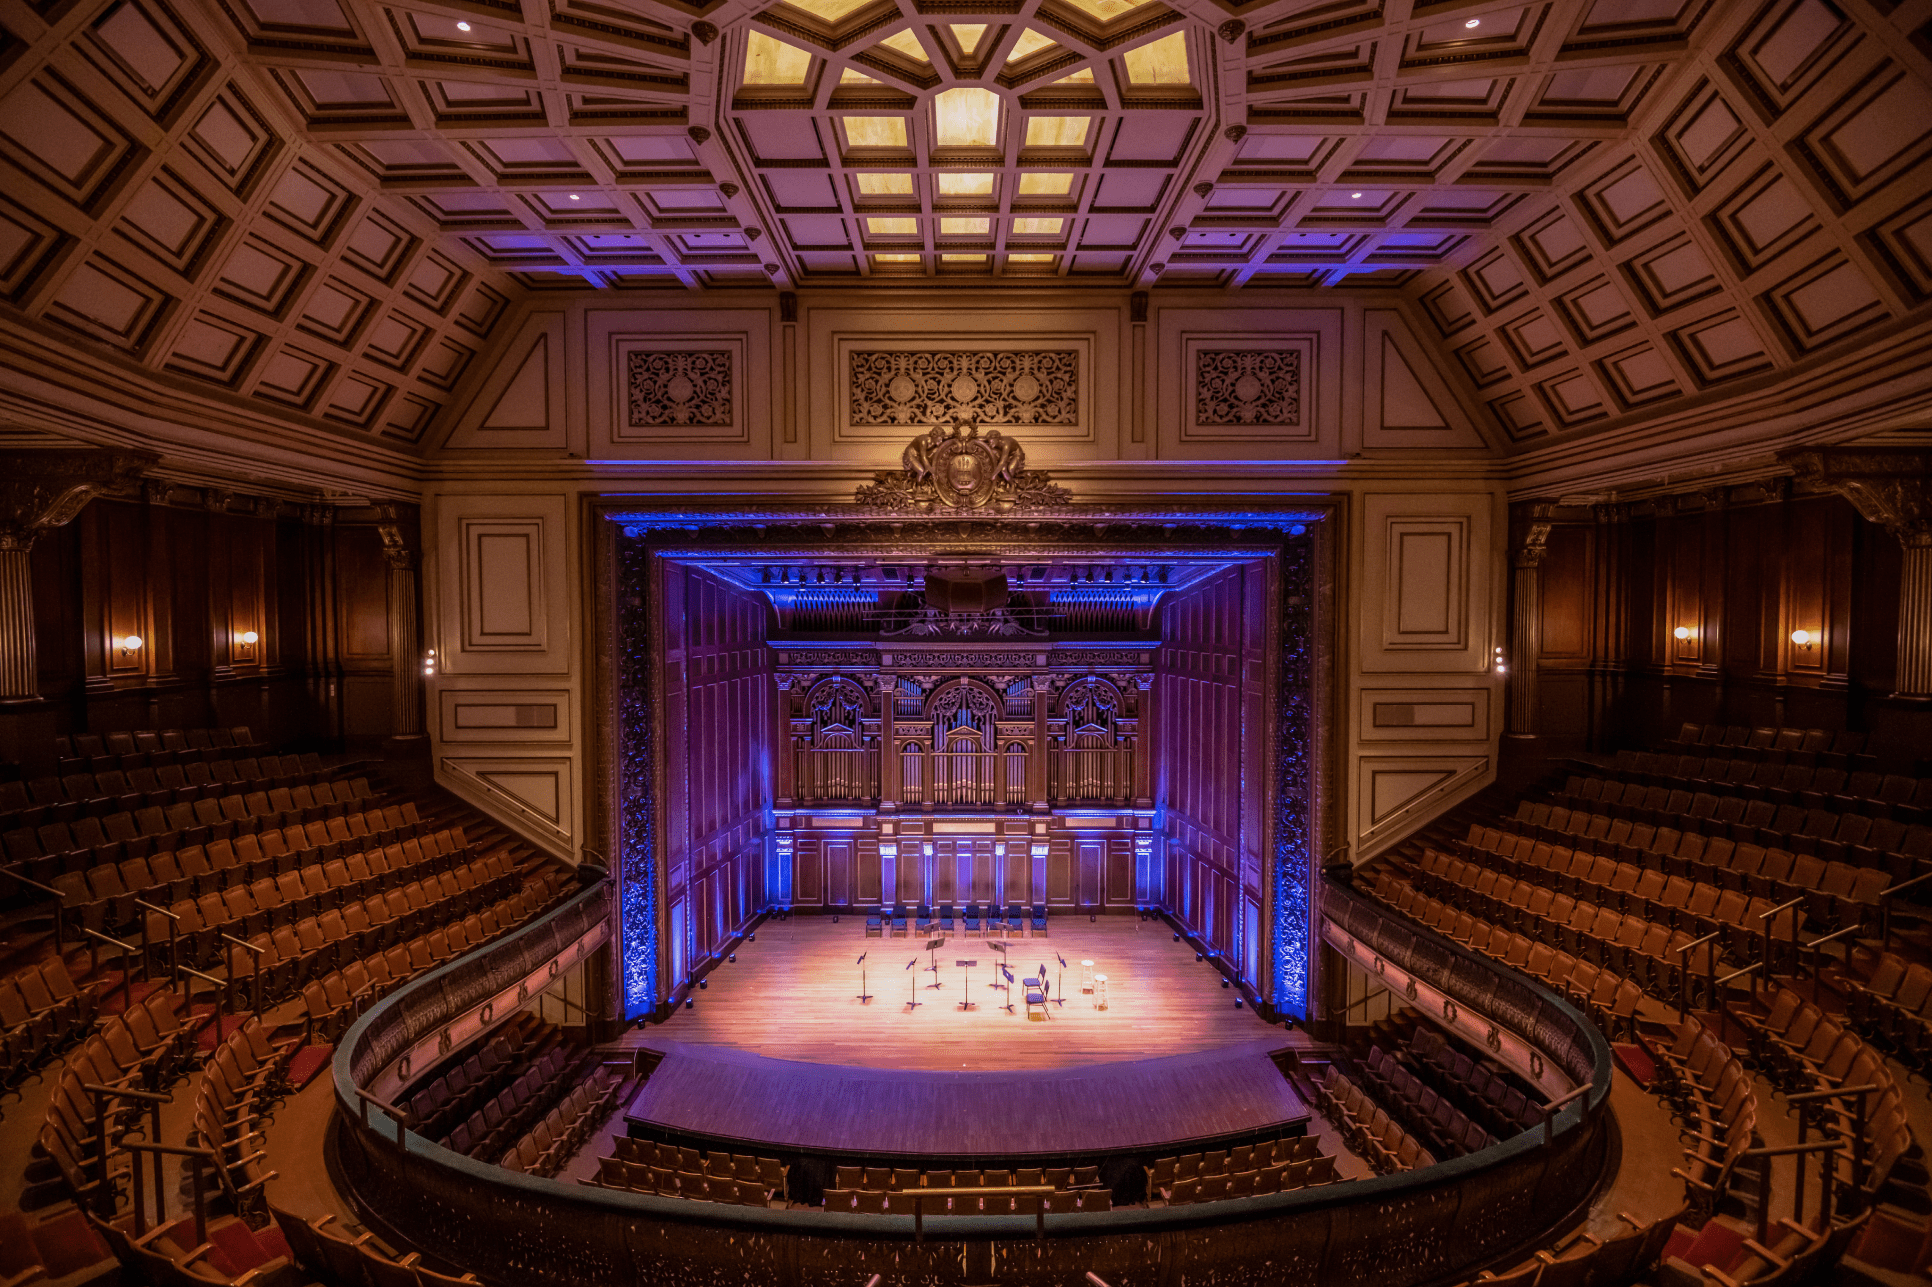
Music venue in Dayton, Ohio. The Brightside hosts concerts, art shows, and various wellness experiences. Staff to visitor ratio is low, making it difficult to find help. Most common questions are location of restrooms and patios.
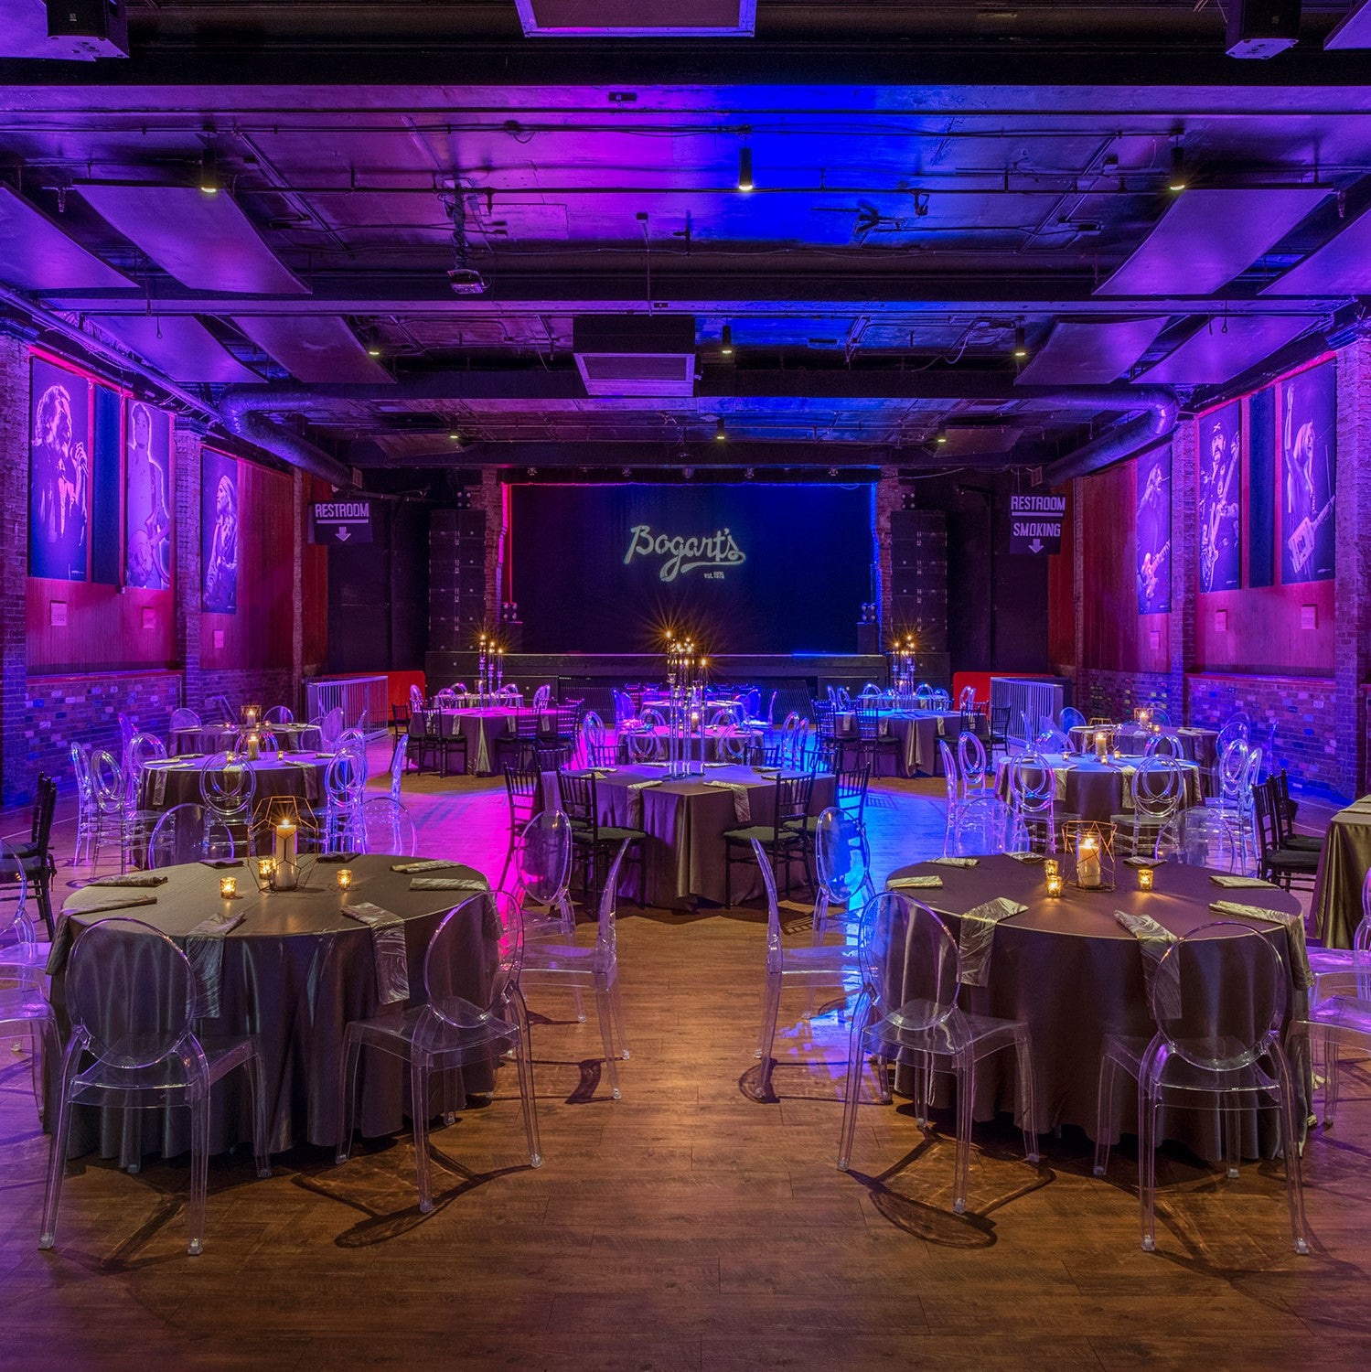
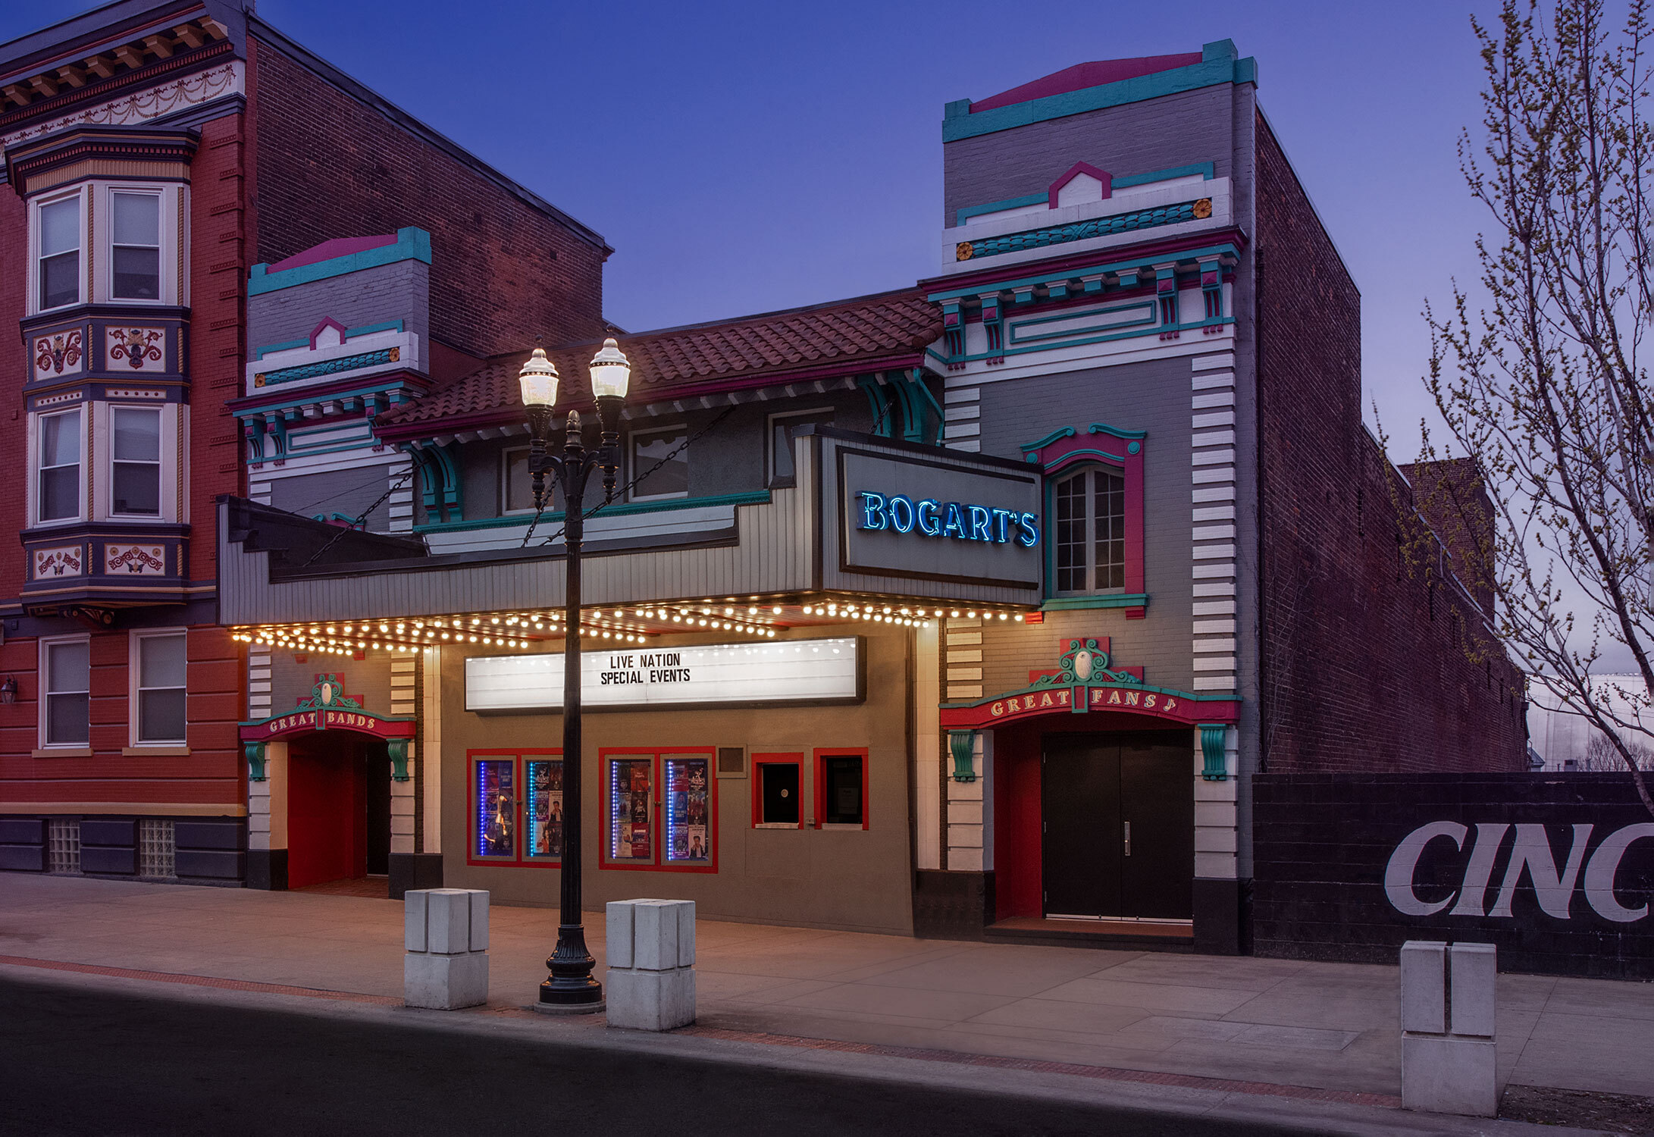
Bogart’s
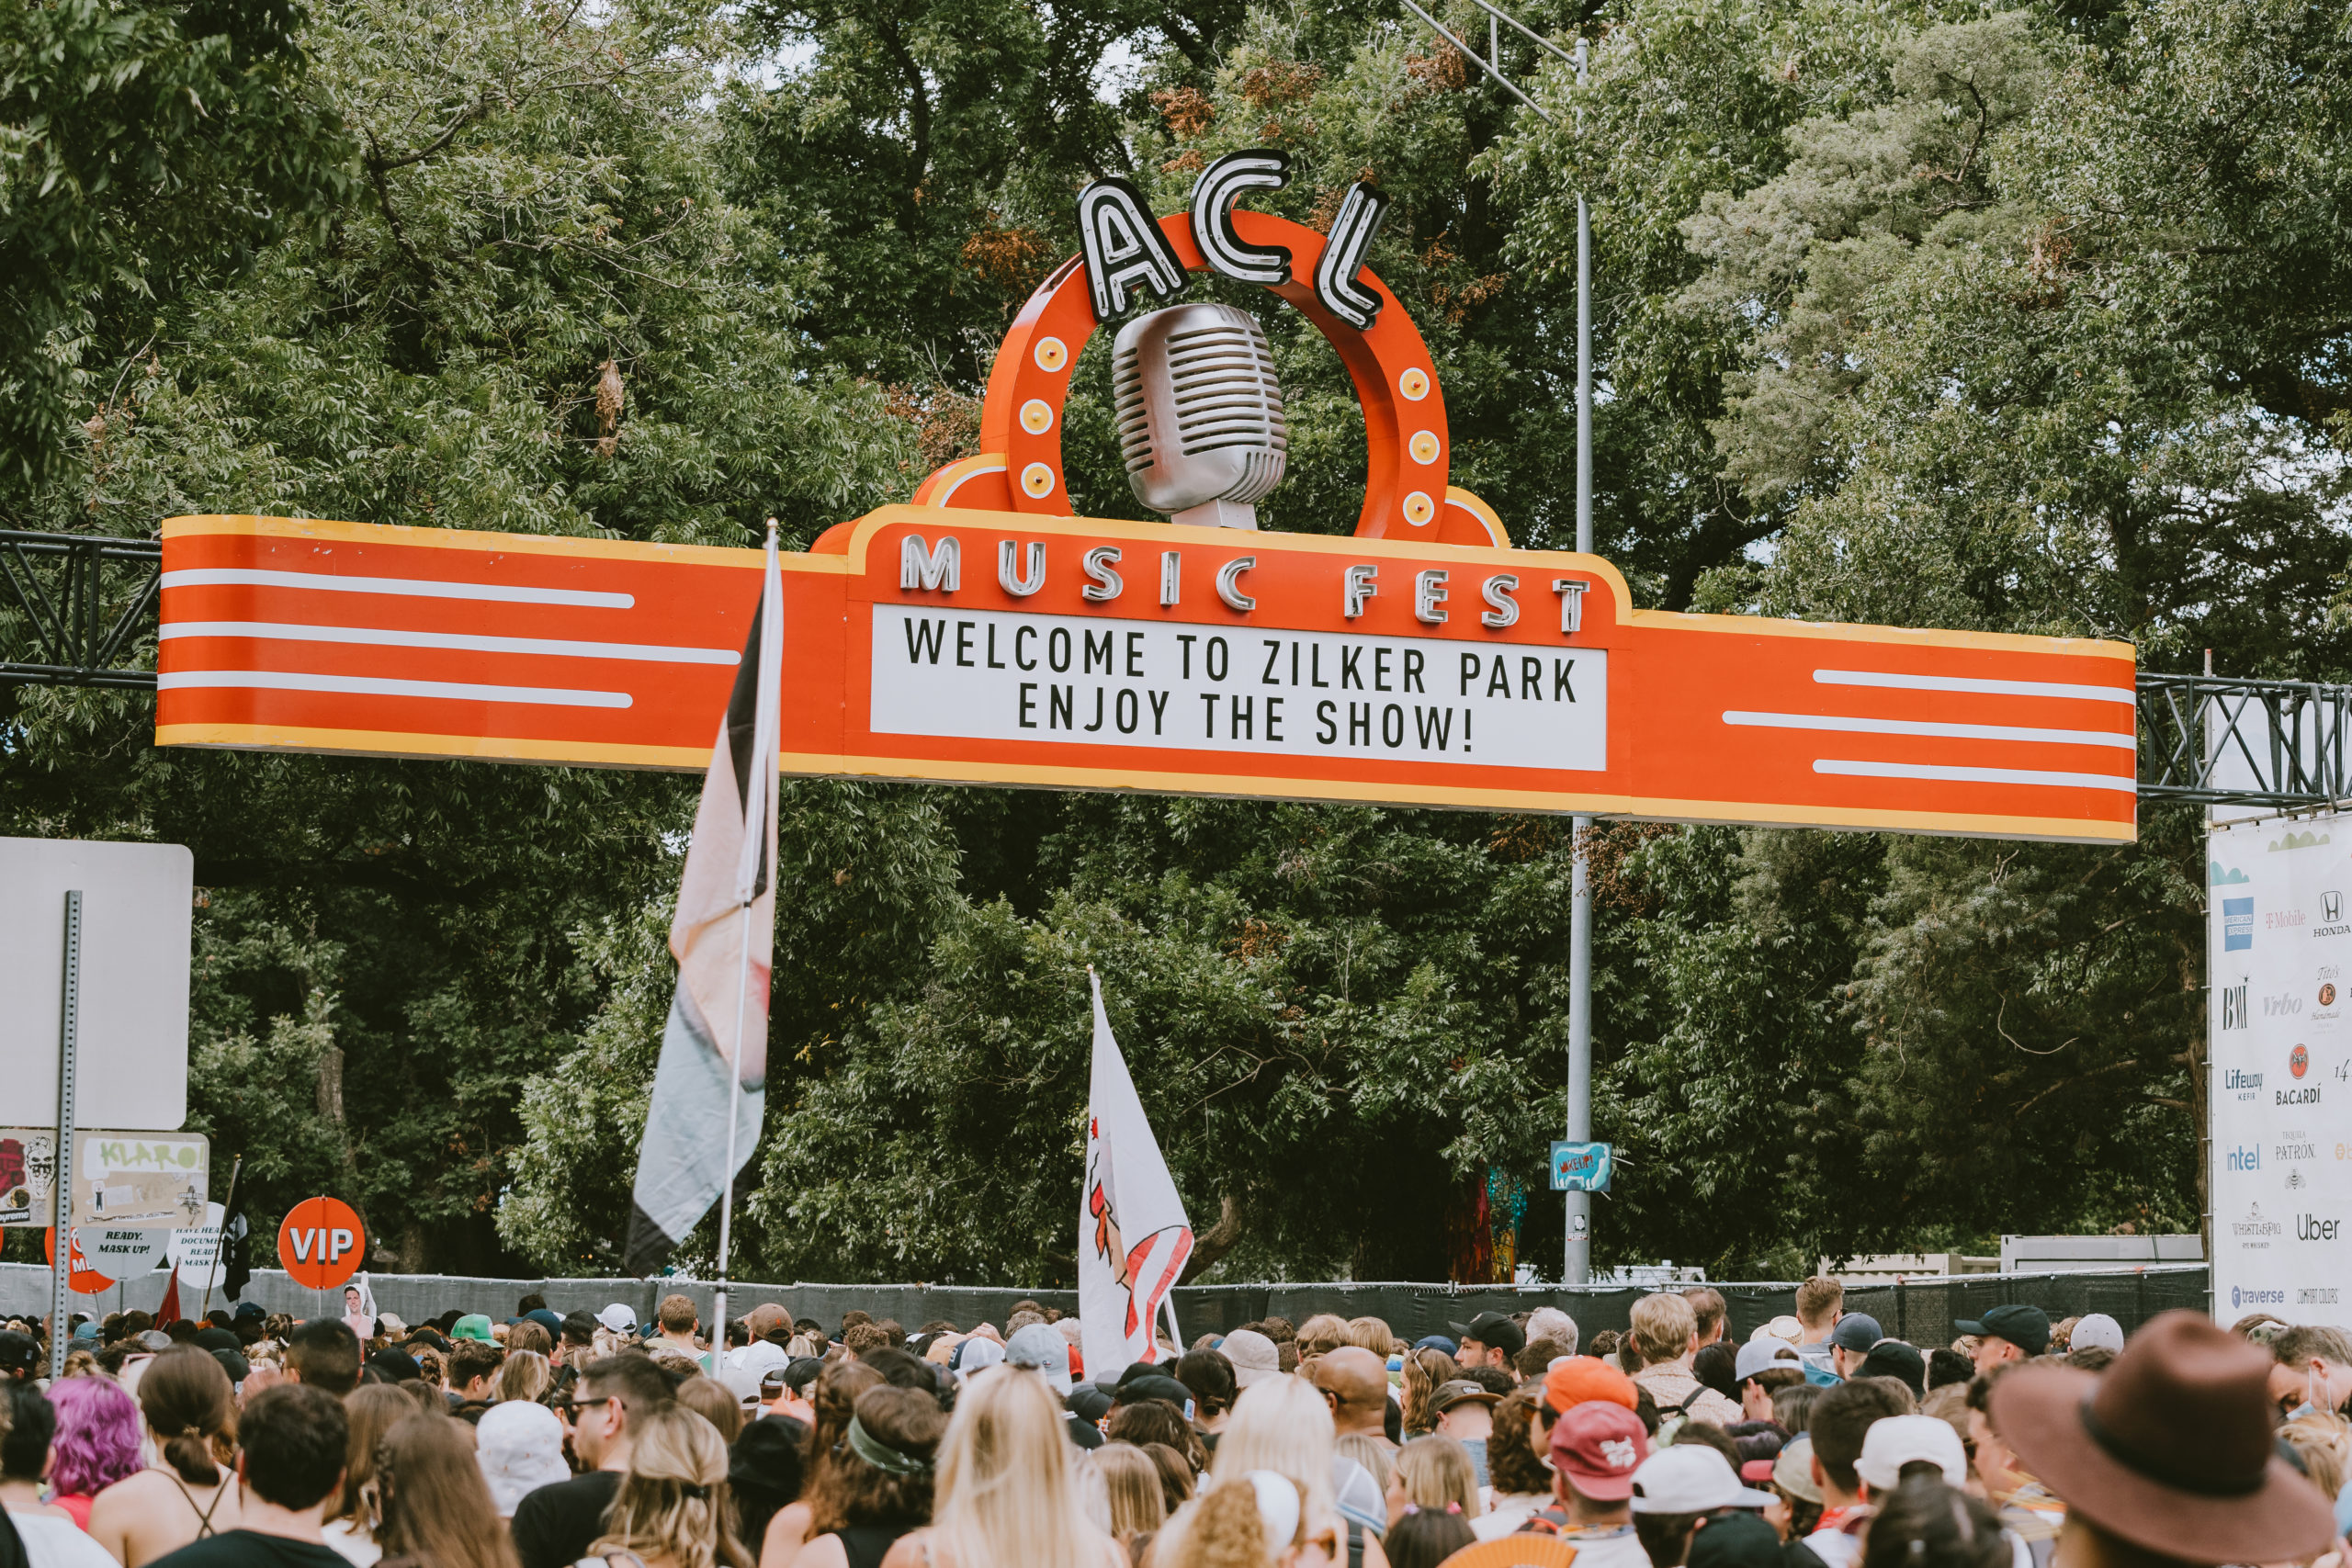
Music venue in Cincinnati, Ohio. Bogart’s hosts concerts, corporate events, weddings, and business meetings. Communication and keeping visitors up to date with events is consistently a big challenge for the venue.
VALUE STATEMENT
Target Users
Visitors would have the most direct interaction with the robot in seeking assistance. Venues would look at the robot as complementary to its staff, improving the connection between visitor and venue.
Opportunities
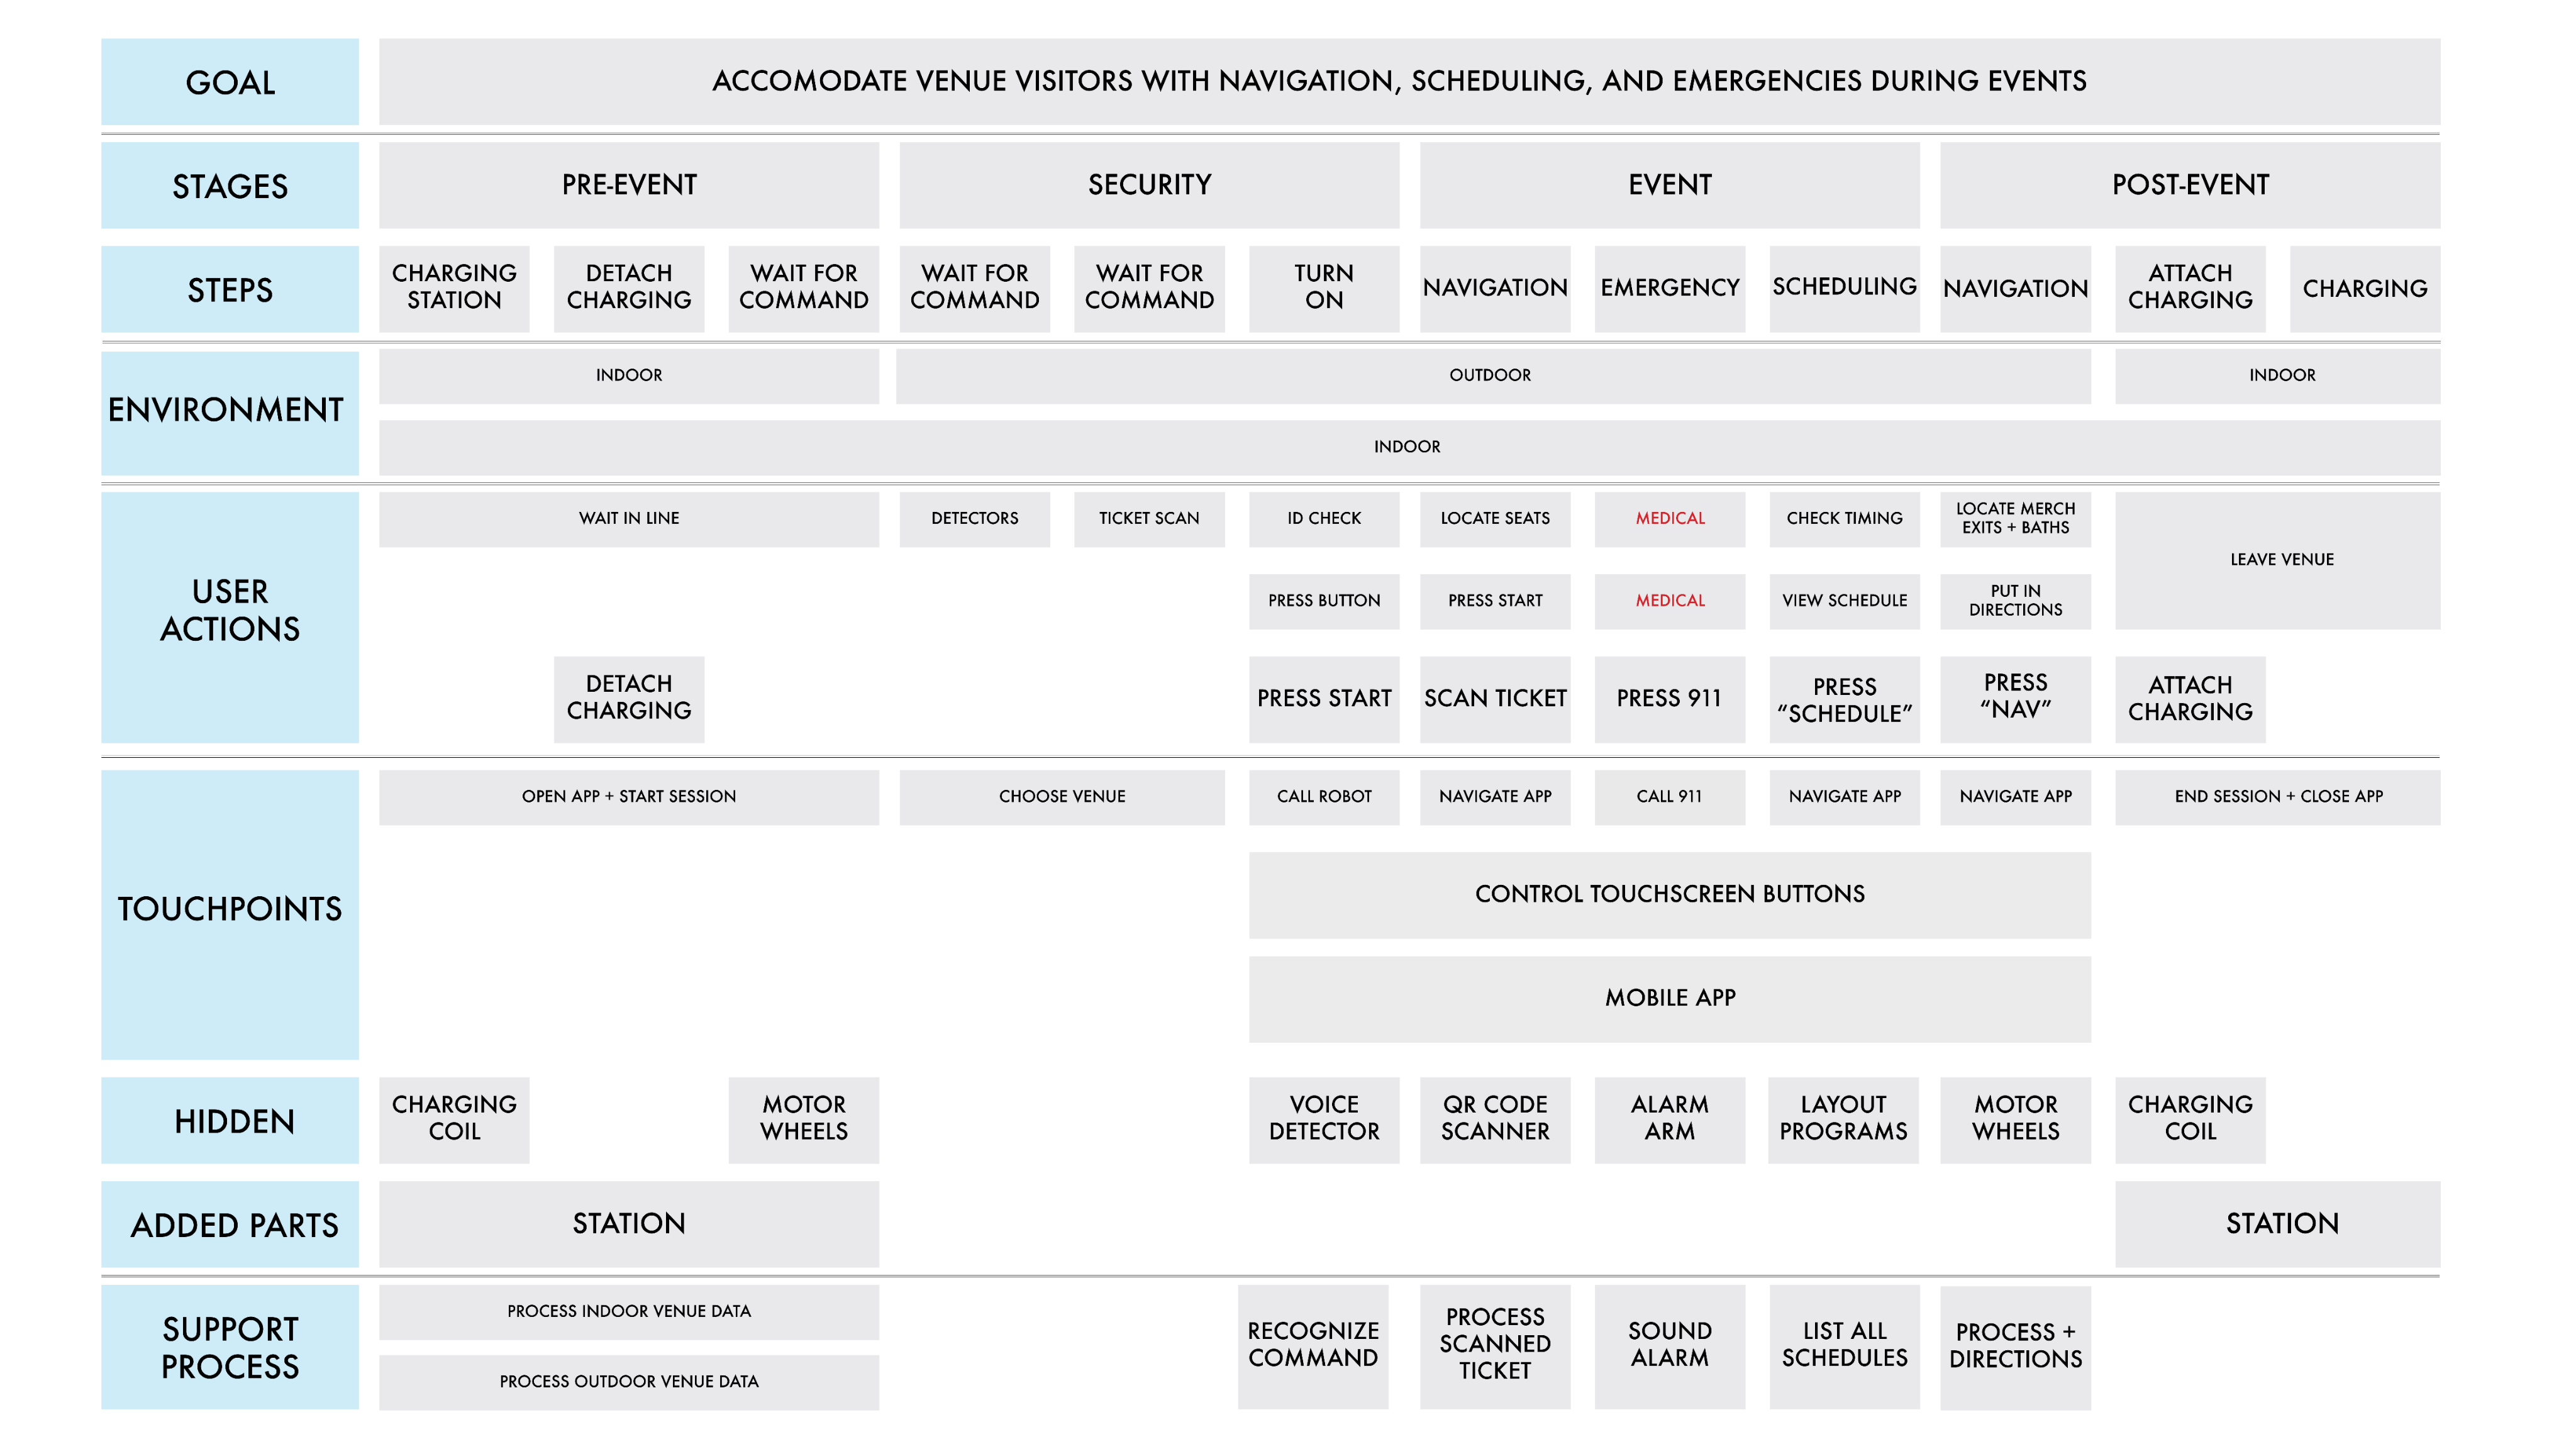
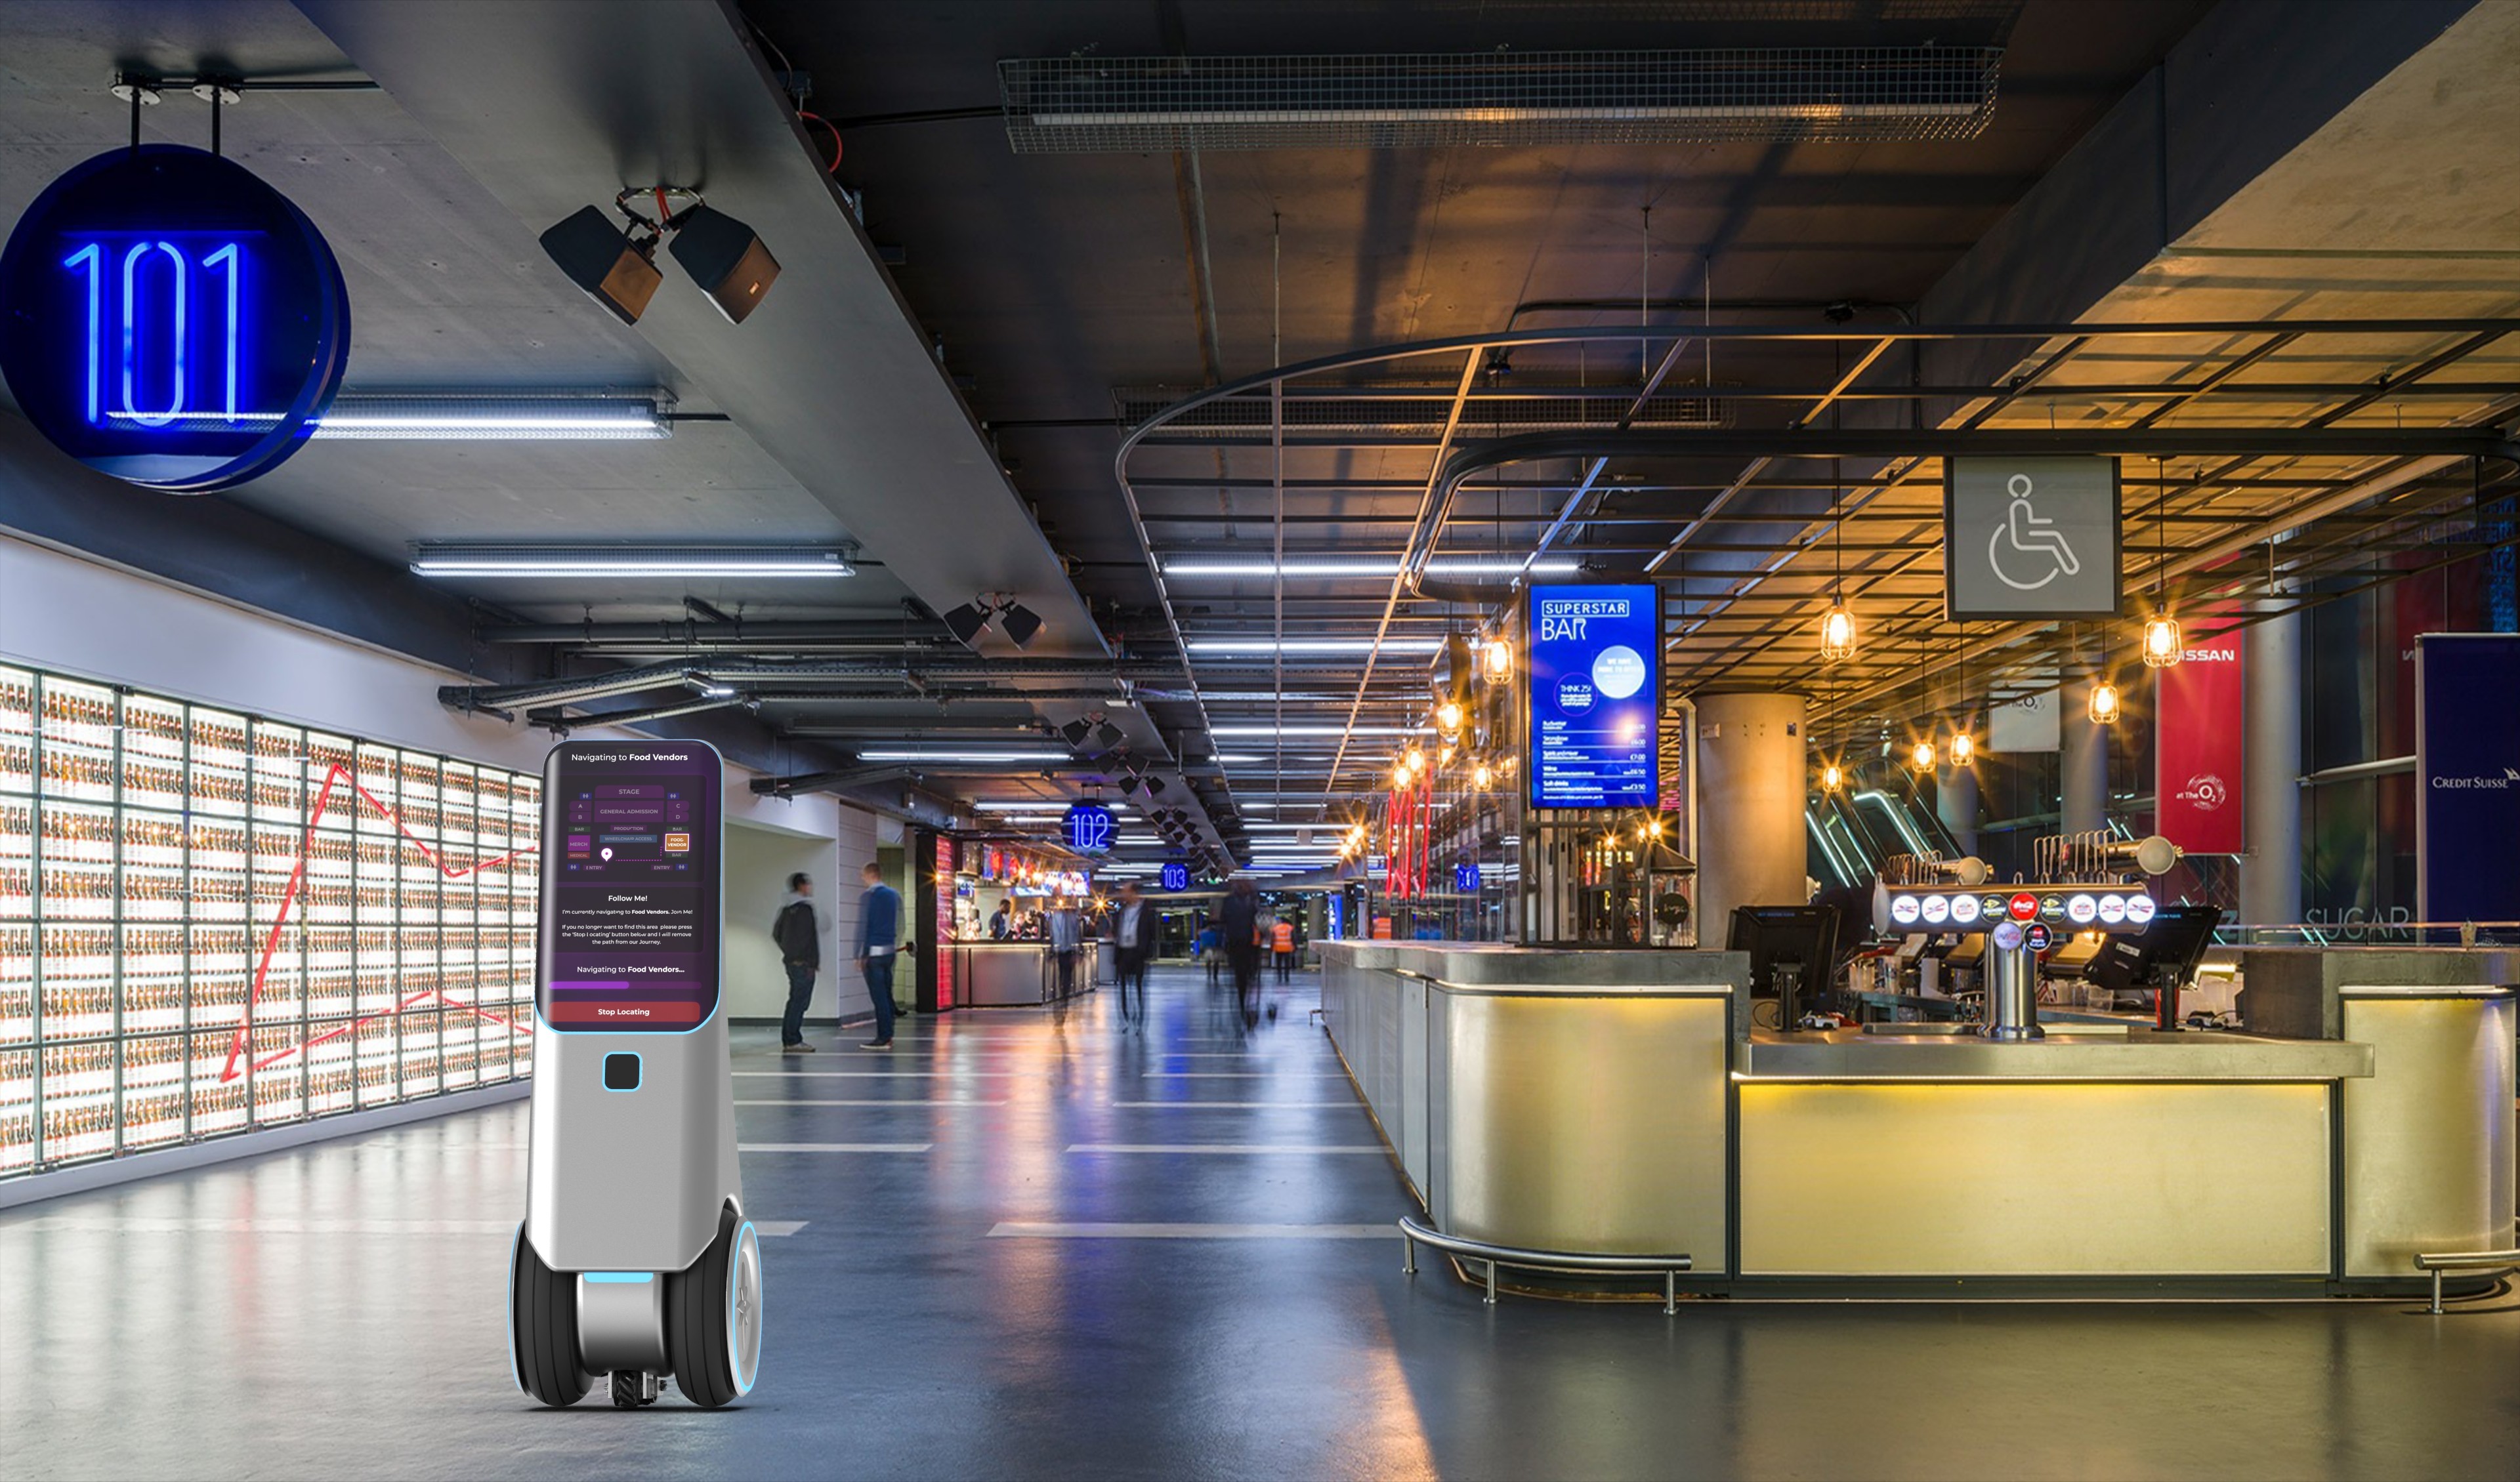
Offering guidance through directing visitors to concessions, bathrooms, and their seats. Communicating with visitors to inform them of event updates. Giving visitors an easy way to contact emergency services.
Benefits
Providing a more convenient flow of information to visitors. Bridging the gap between visitors and venue. Allowing staff to focus on more demanding tasks.
SYSTEM FLOW
Touchpoints
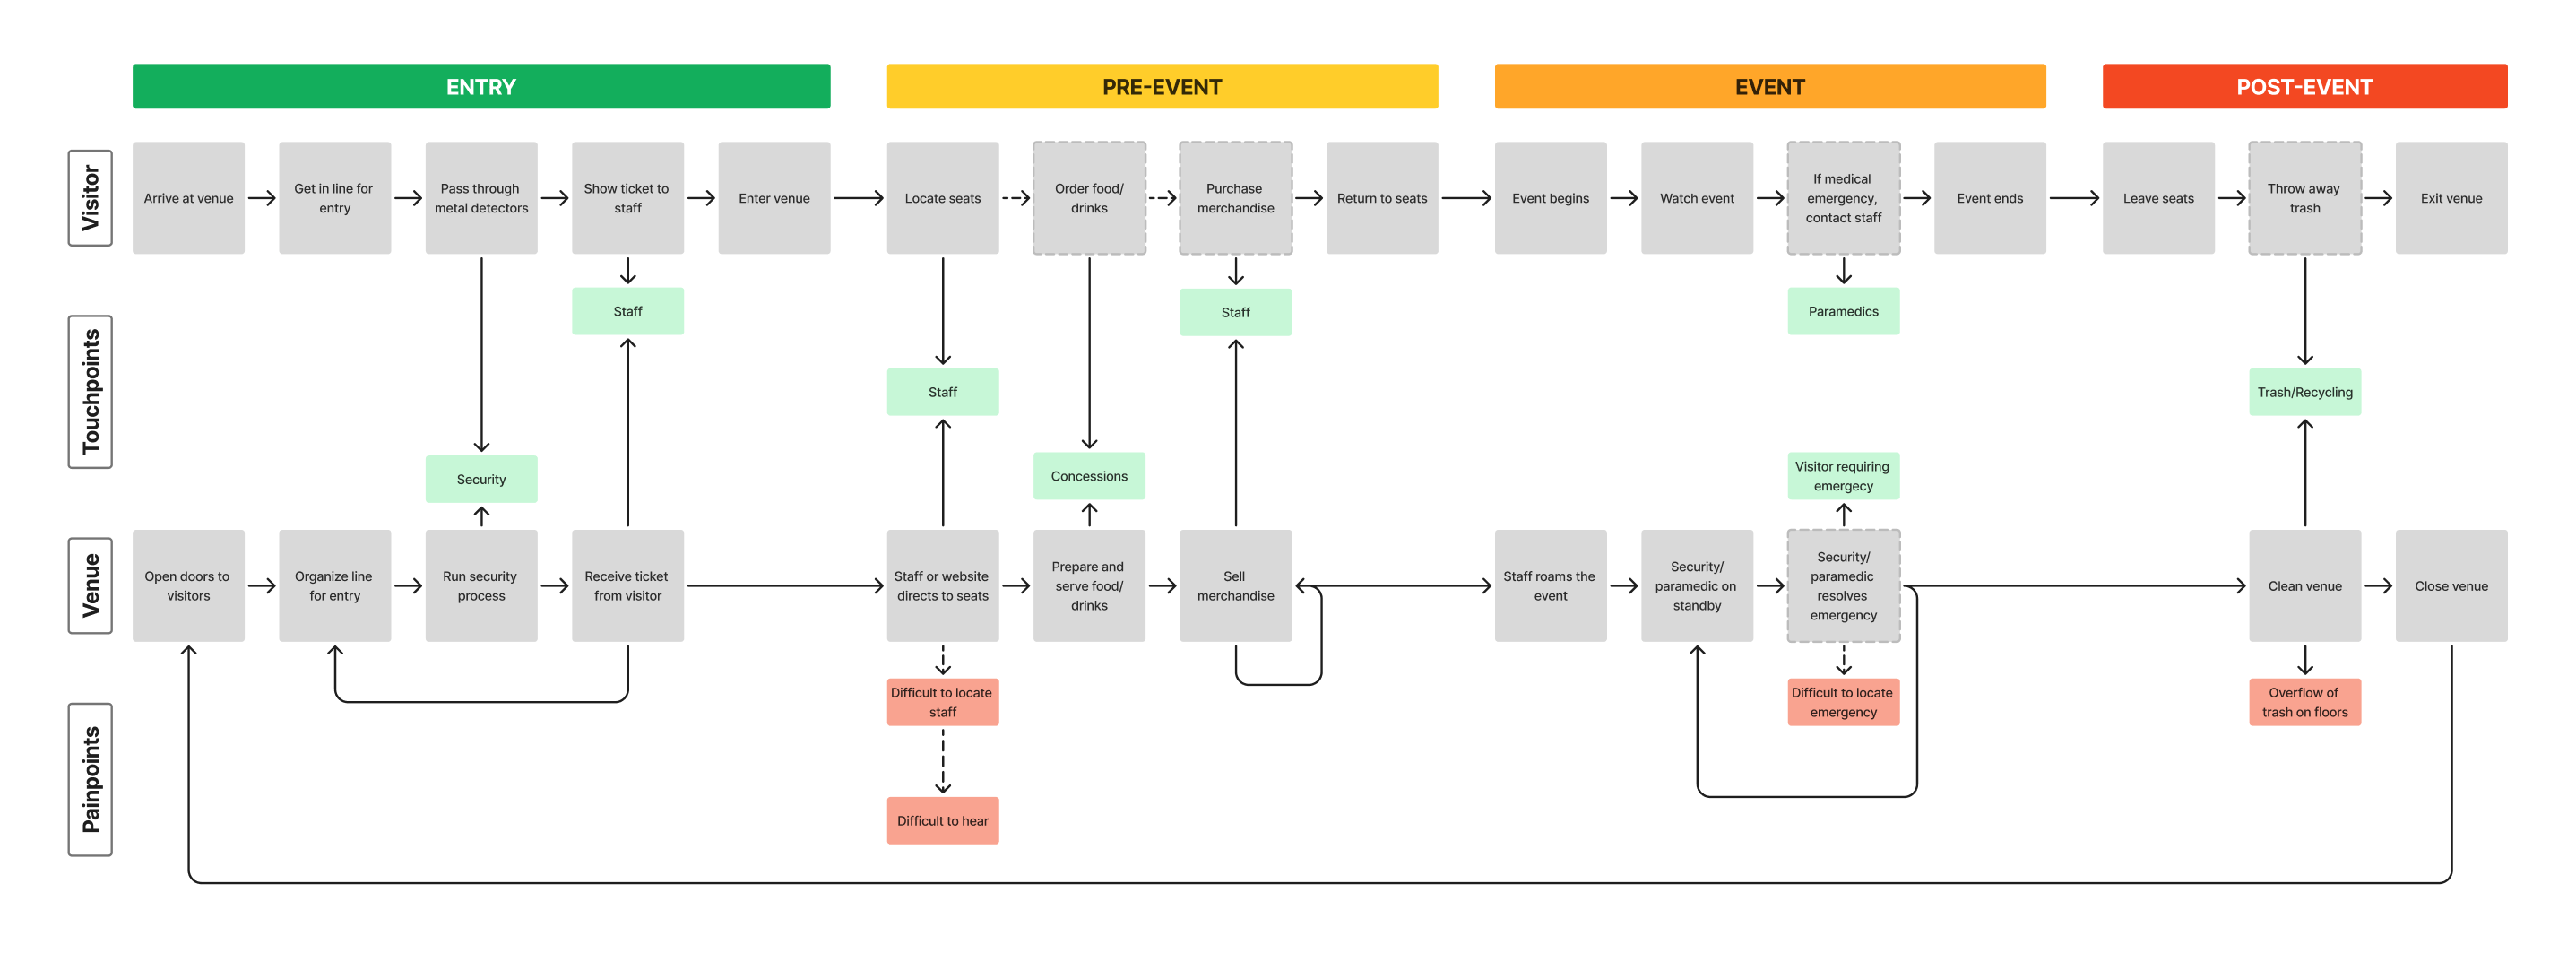
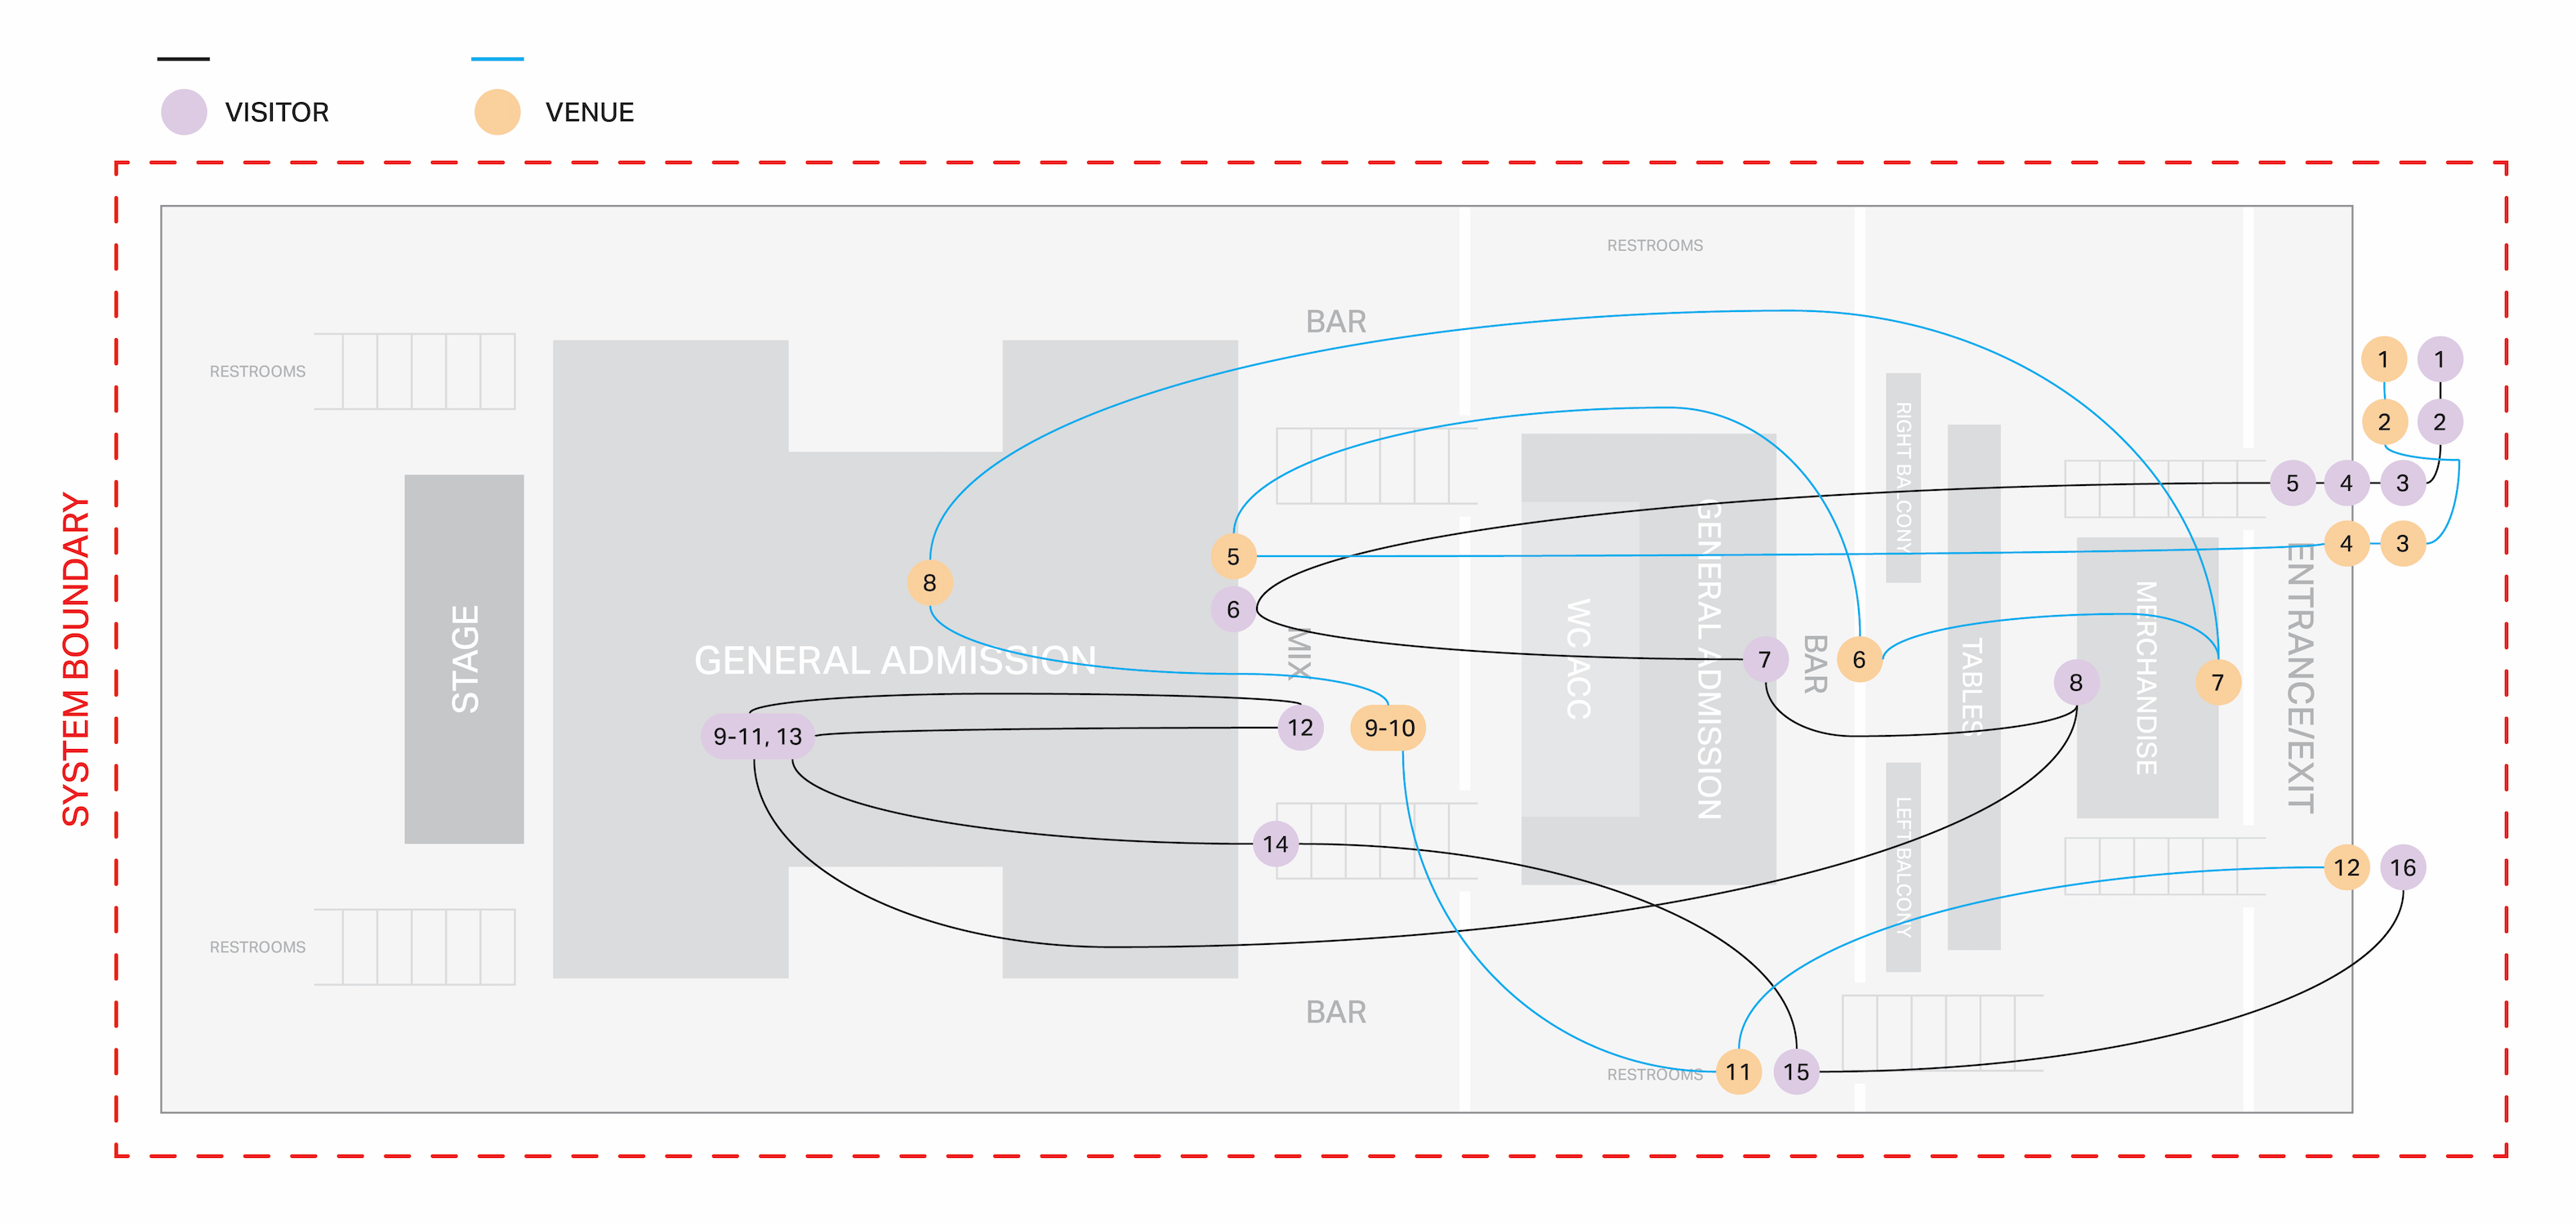
Mapping the interactions between visitors and venue staff, and where their paths intersect.
Pain Points
Identifying recurring issues in the experience for either, or in some cases, both parties.
Prioritizing Needs
In doing these exercises, it immediately became clear that navigation and assistance were areas in desperate need of improvement.
CMF + LIGHTS
Materials
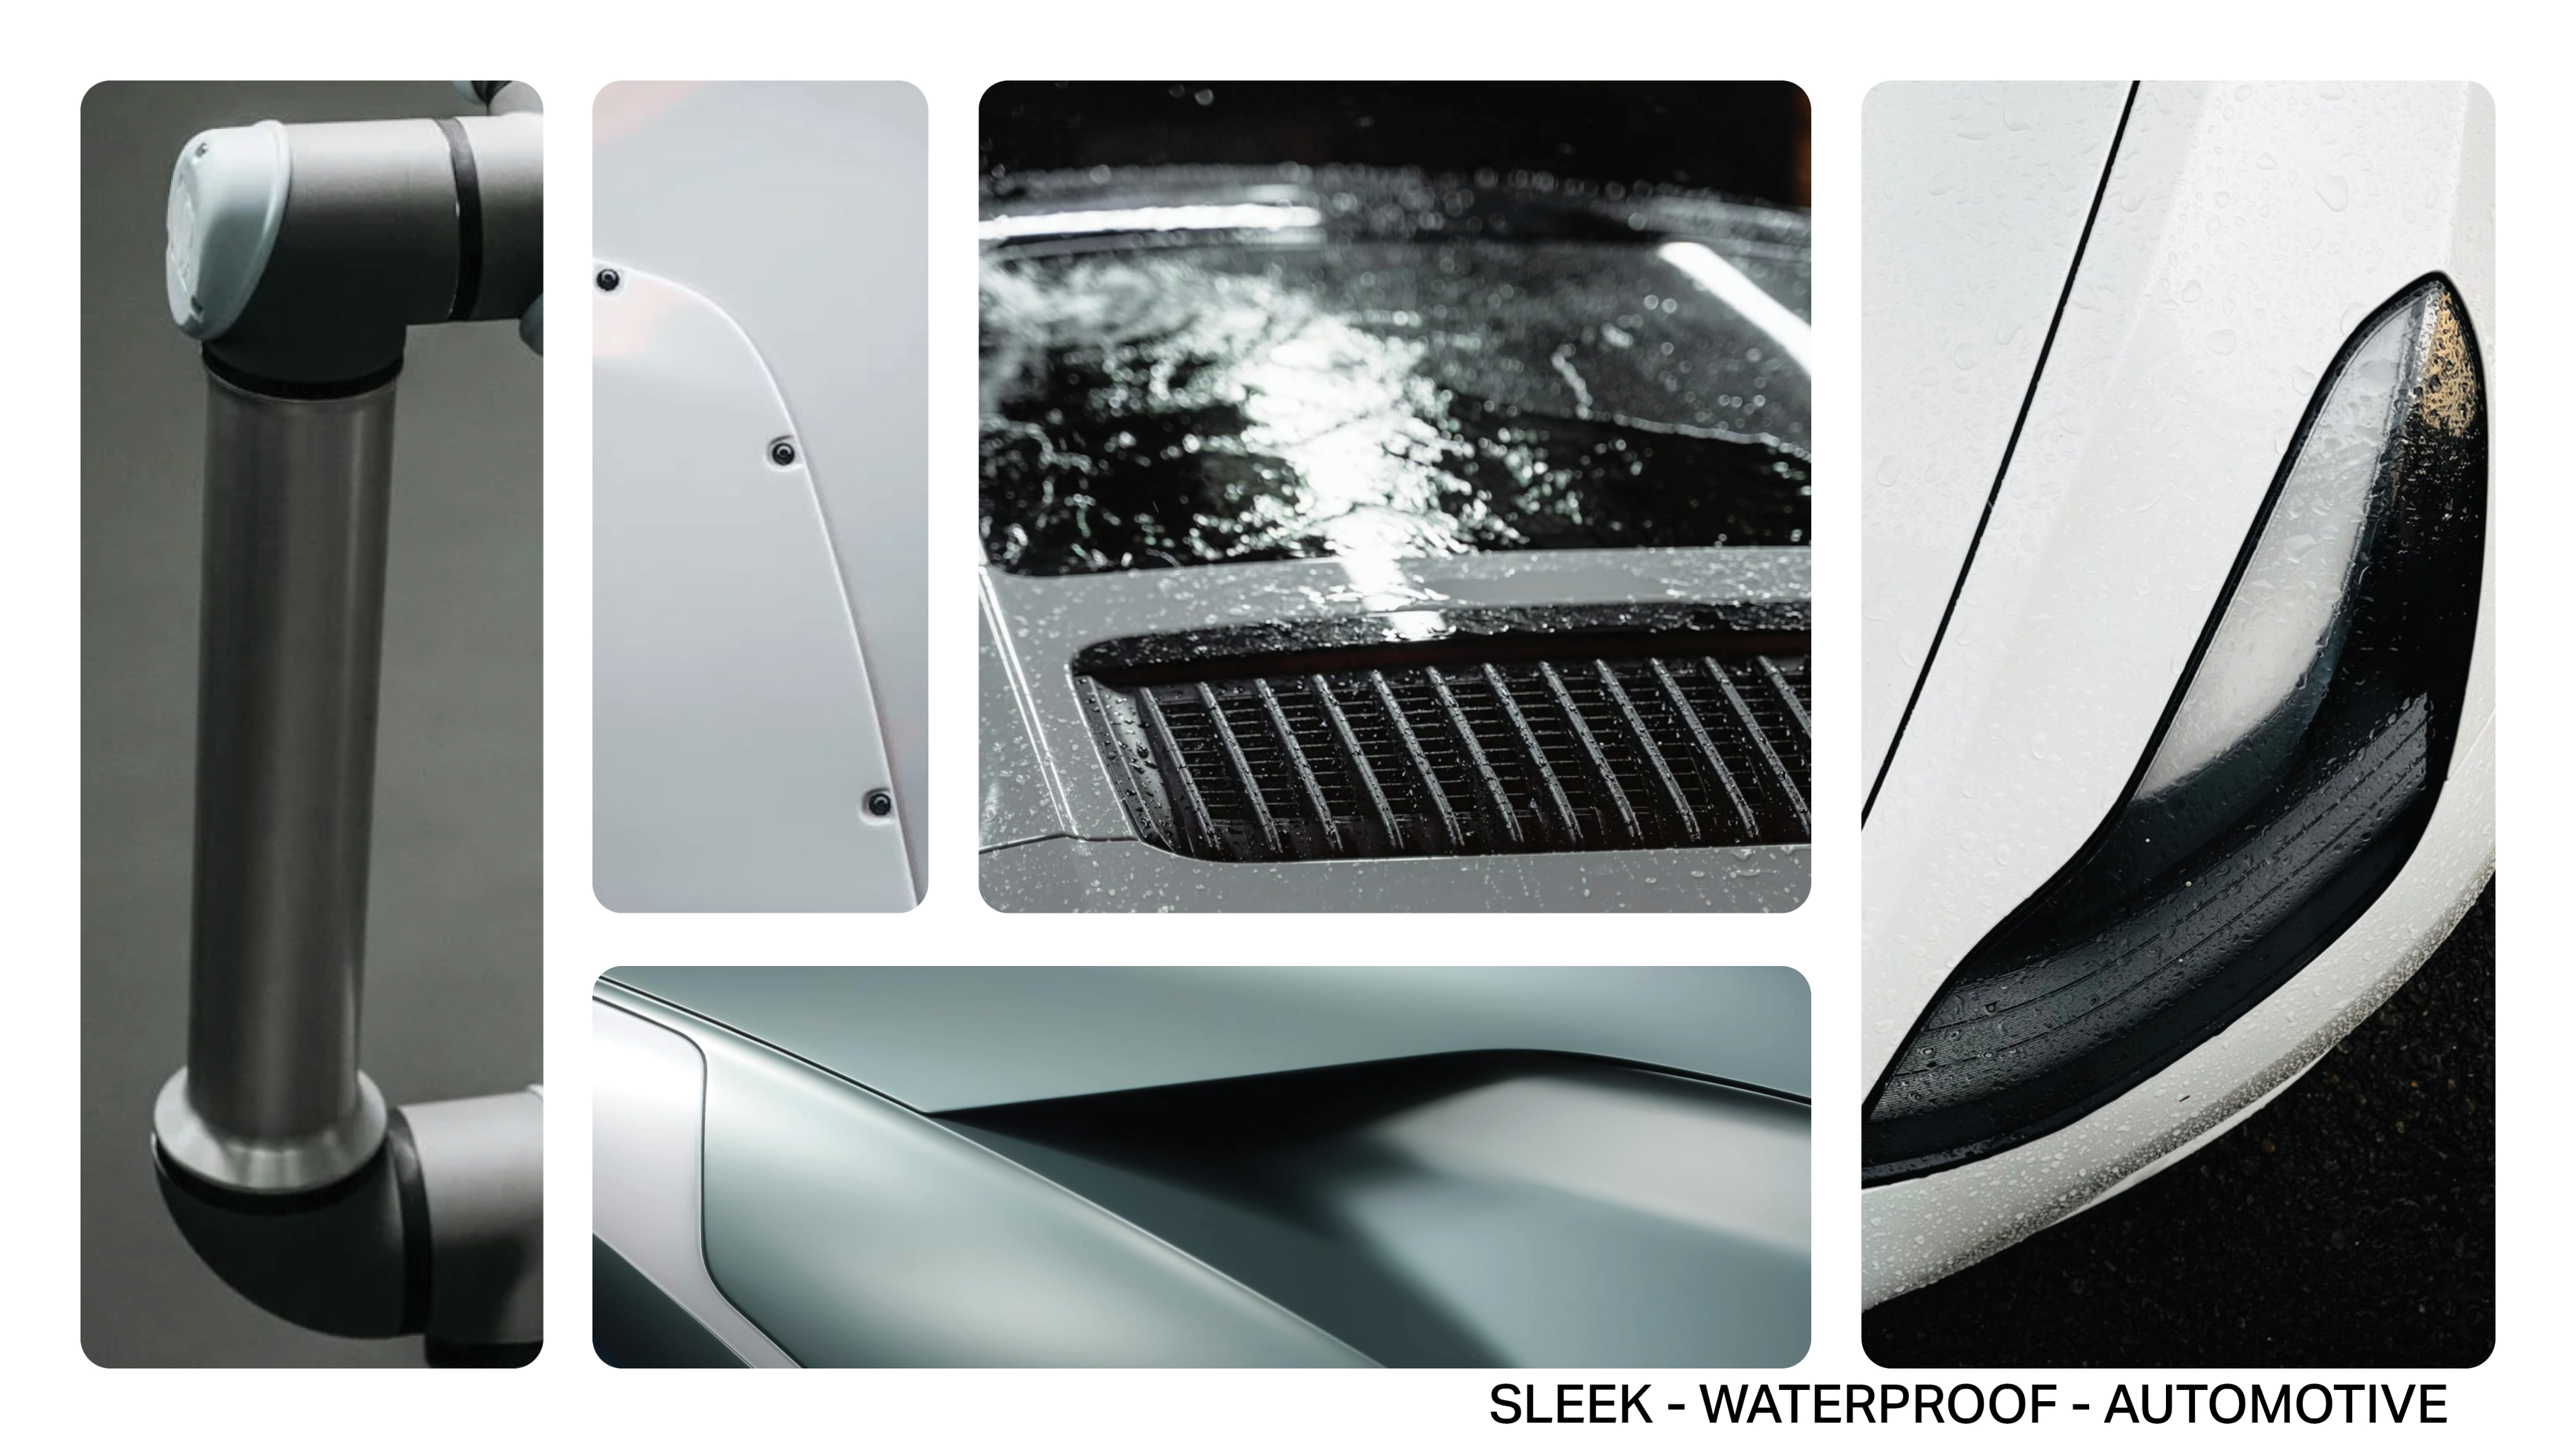
Plastic materials can be used for the robot to both meet the needs of an indoor venue and to achieve the desired finish.
Lighting
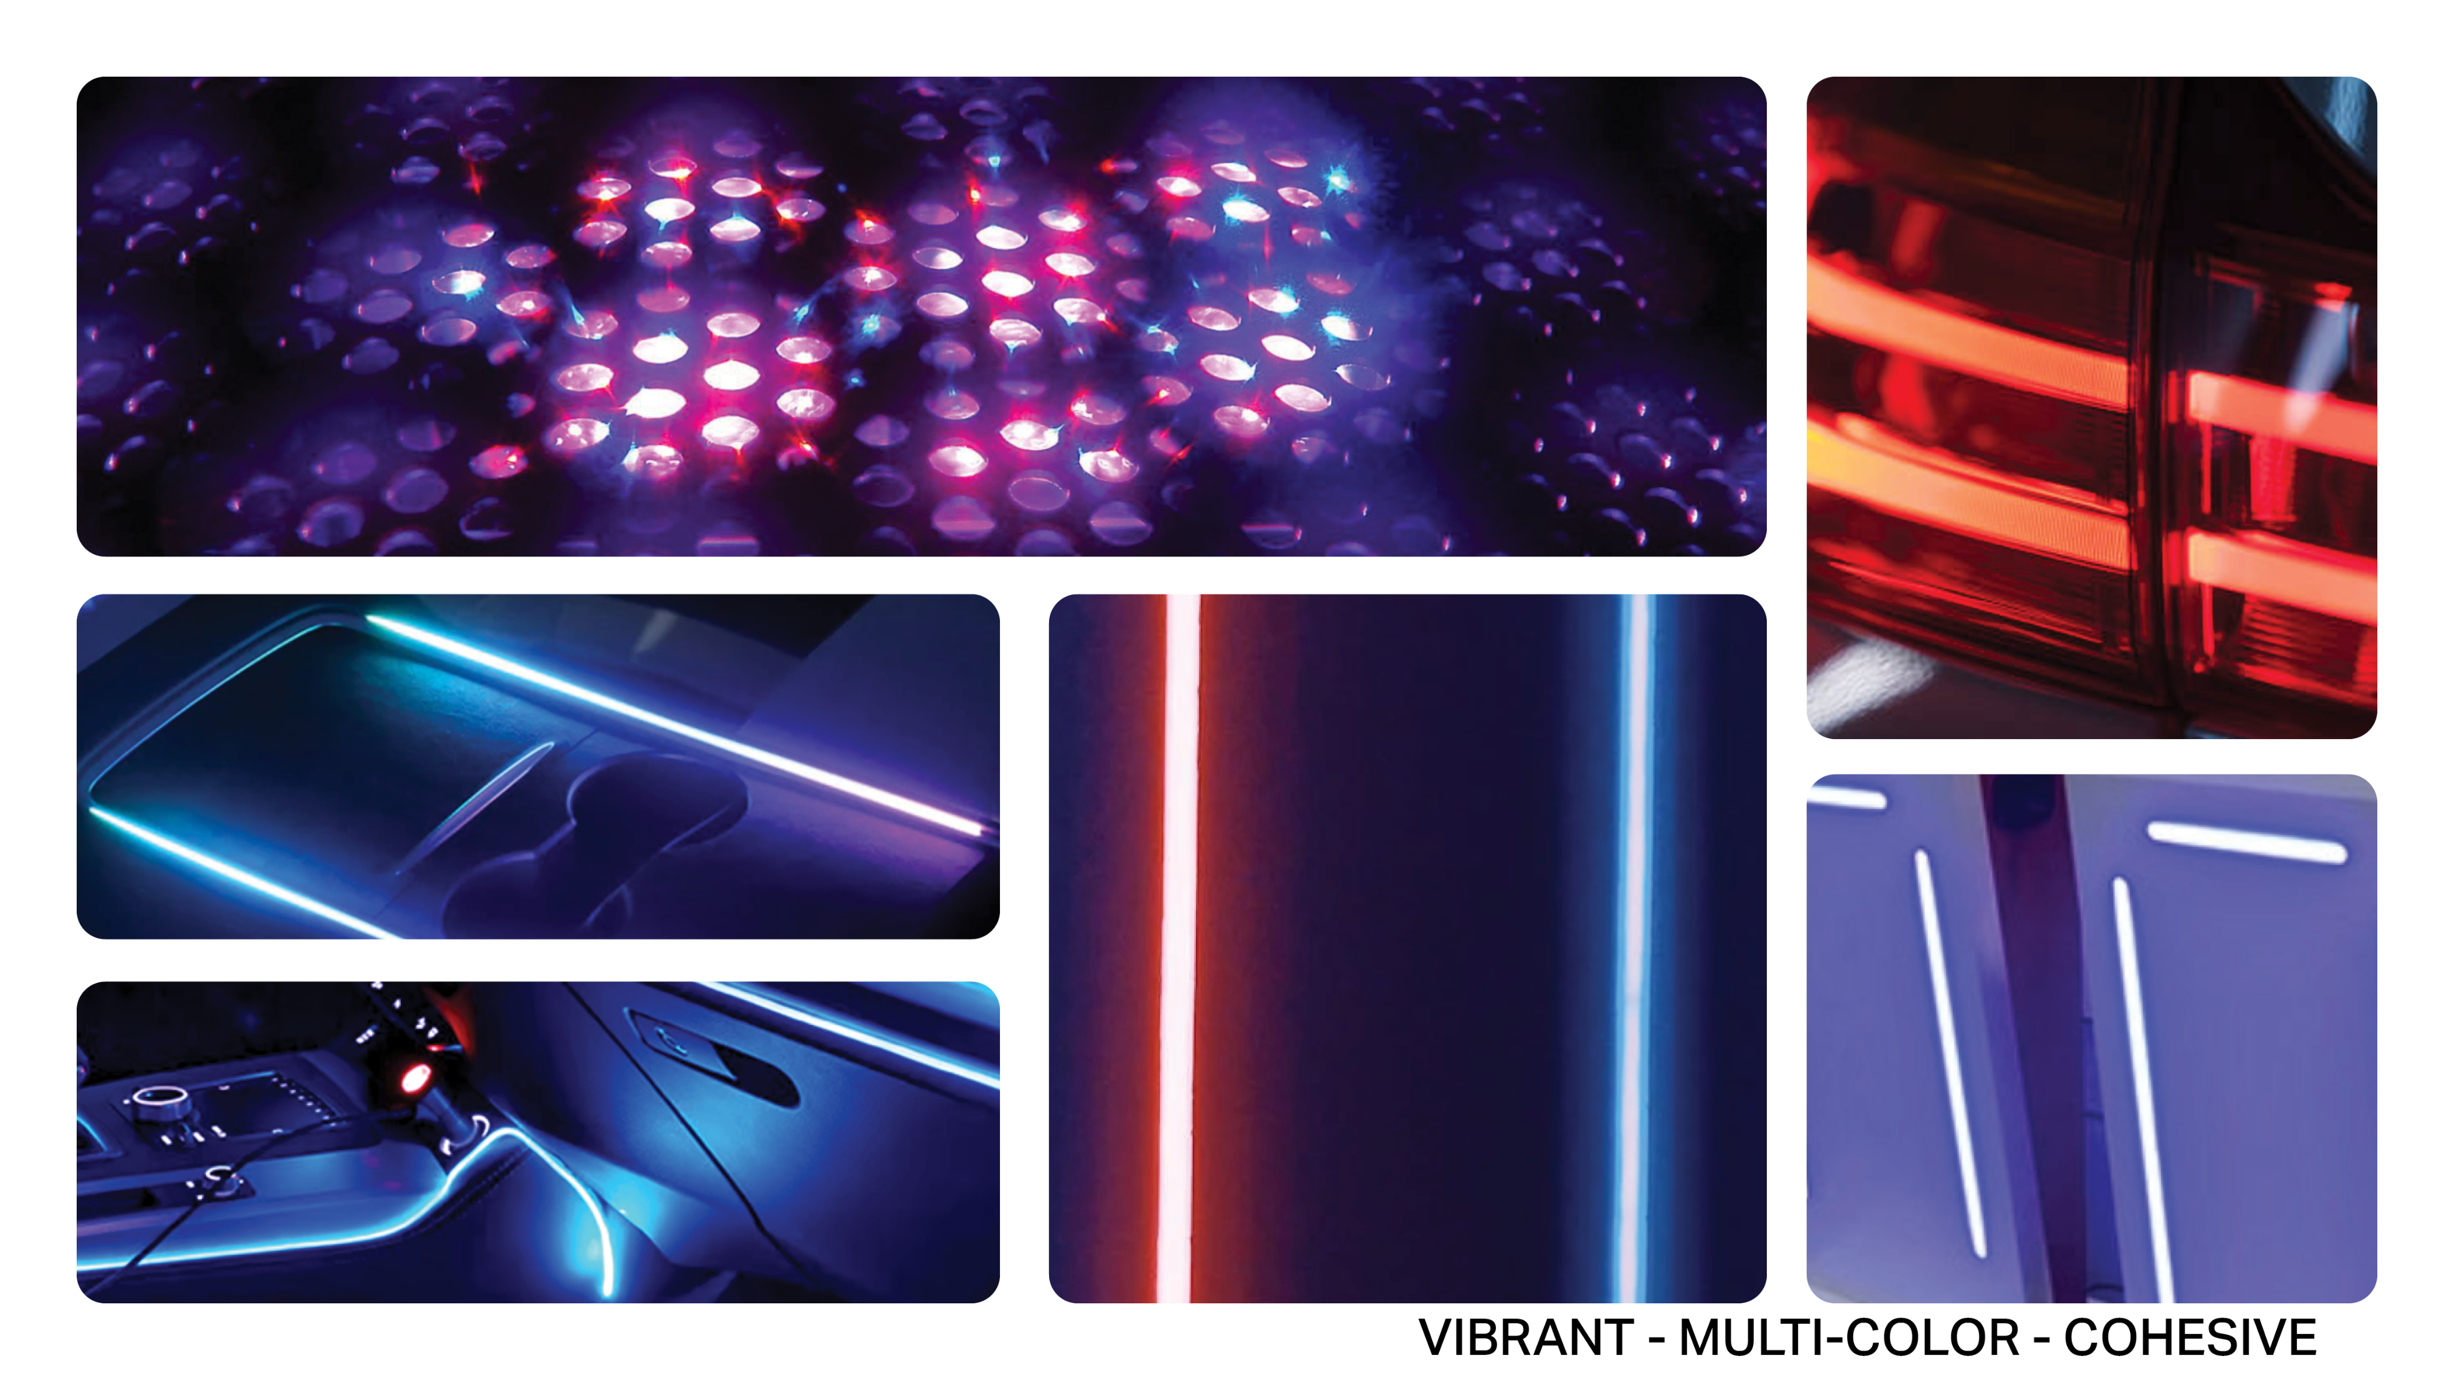
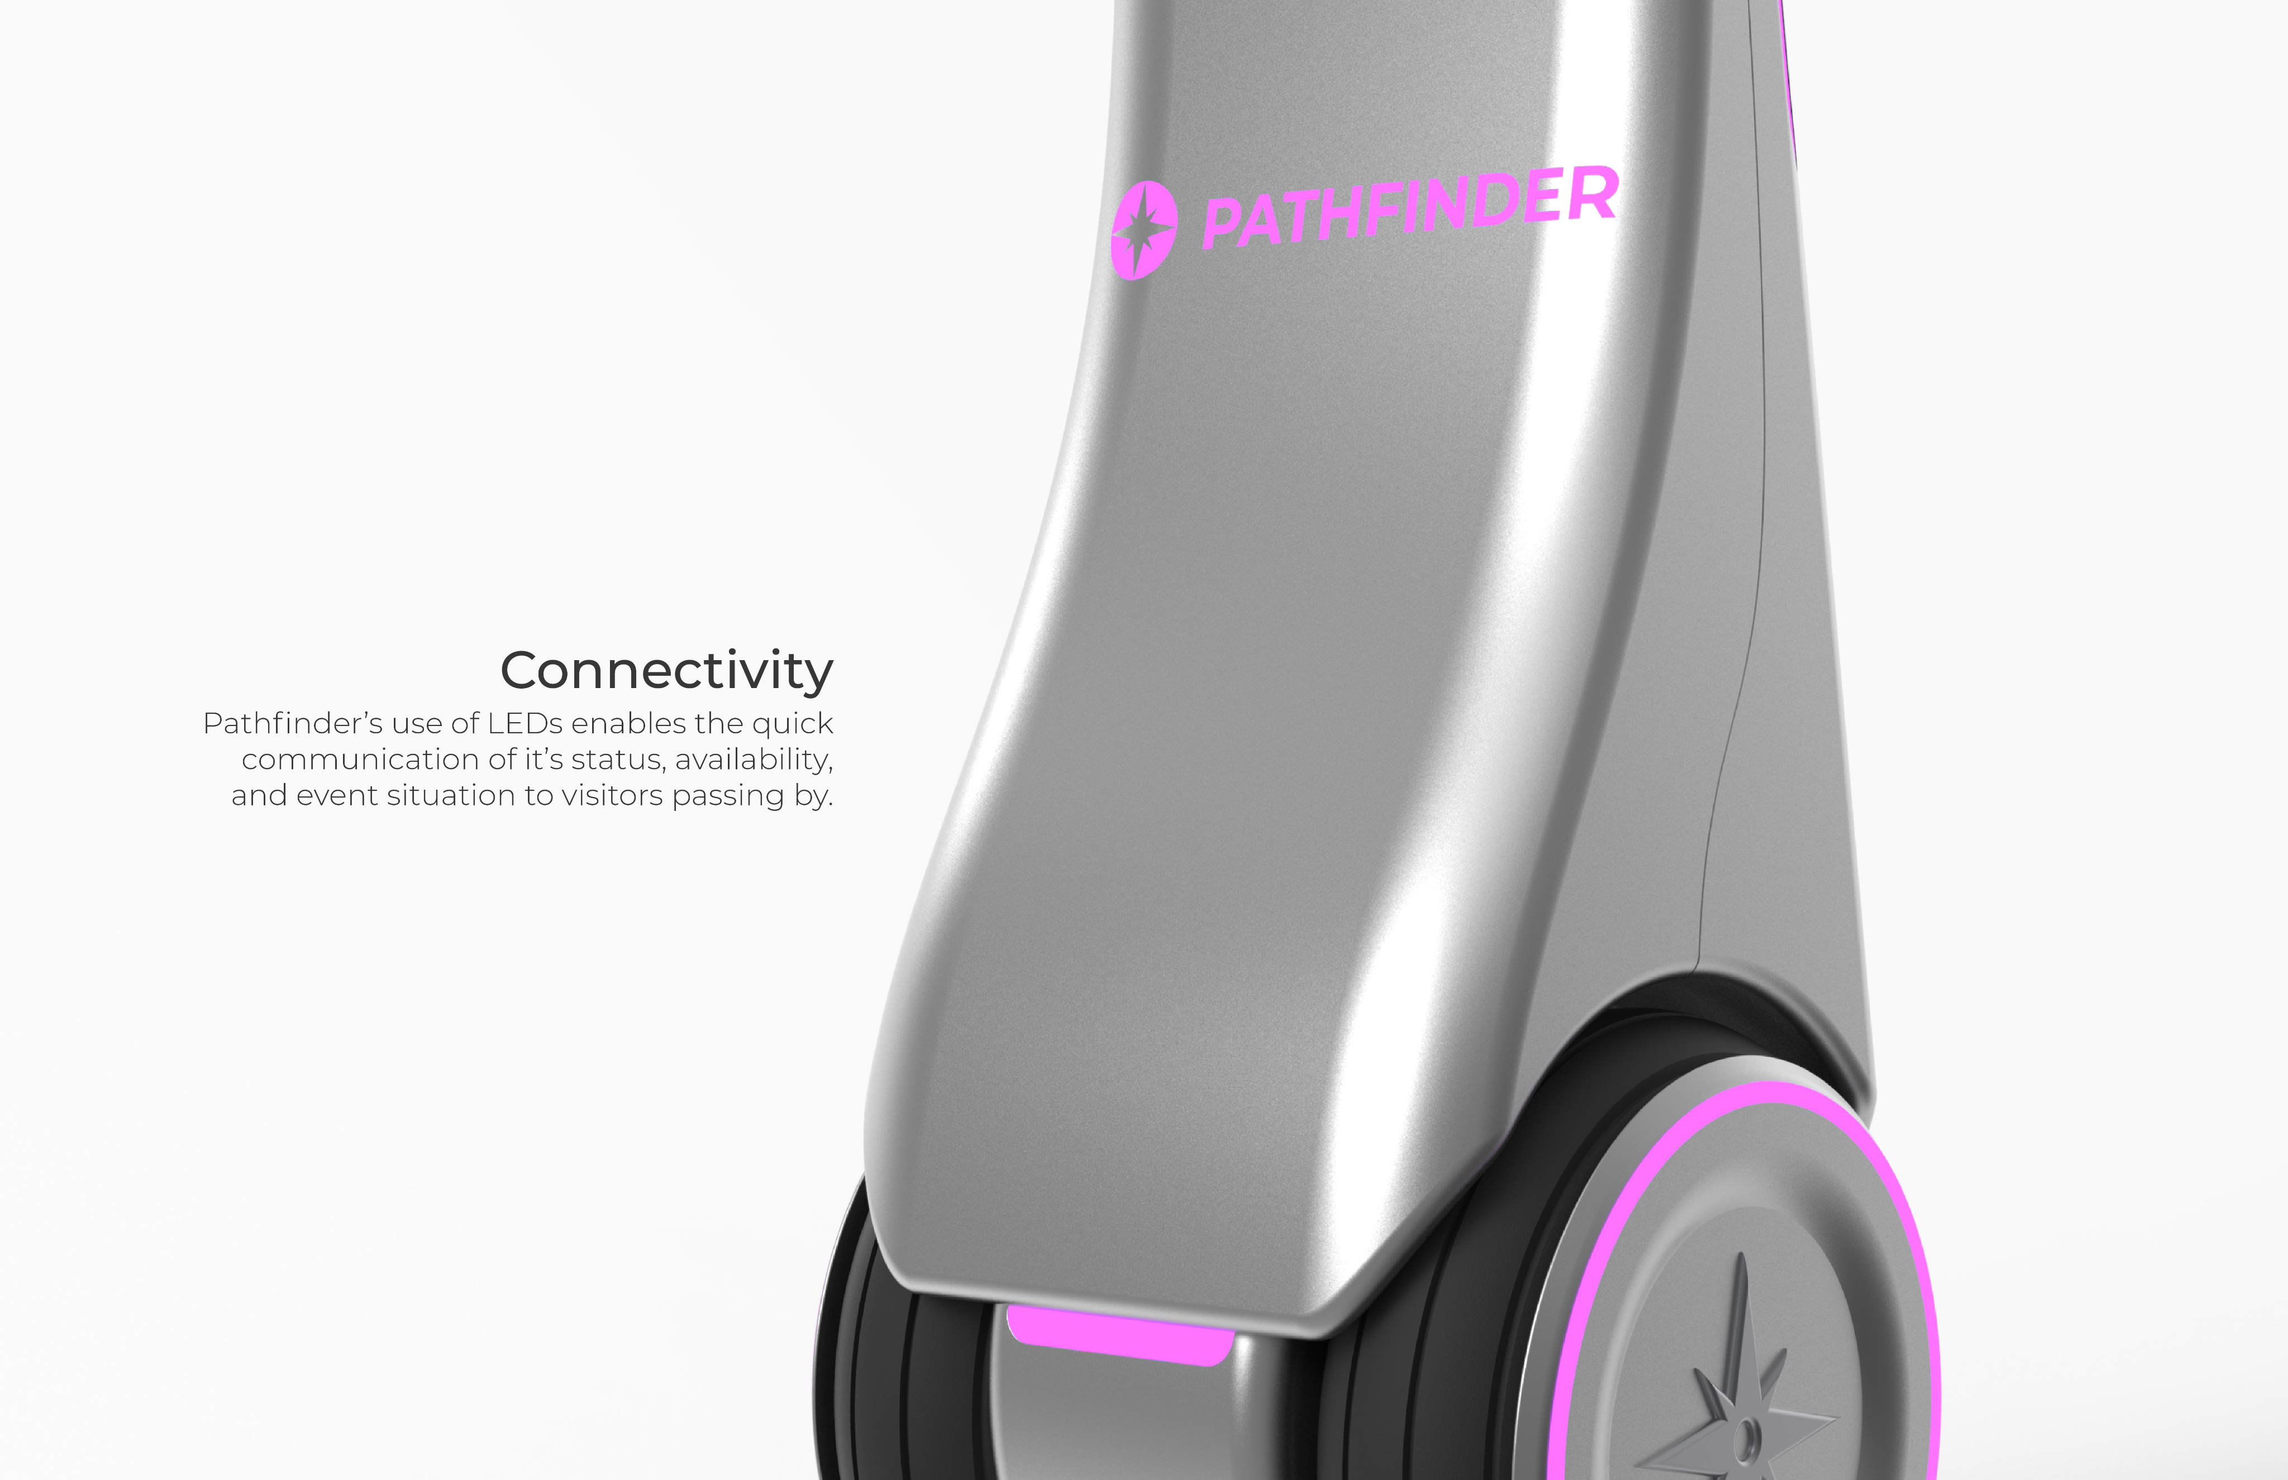
LED lighting can be used throughout the robot to support and improve on its communication, specifically regarding its status.
CONCEPT EXPLORATION
Cutting-Edge
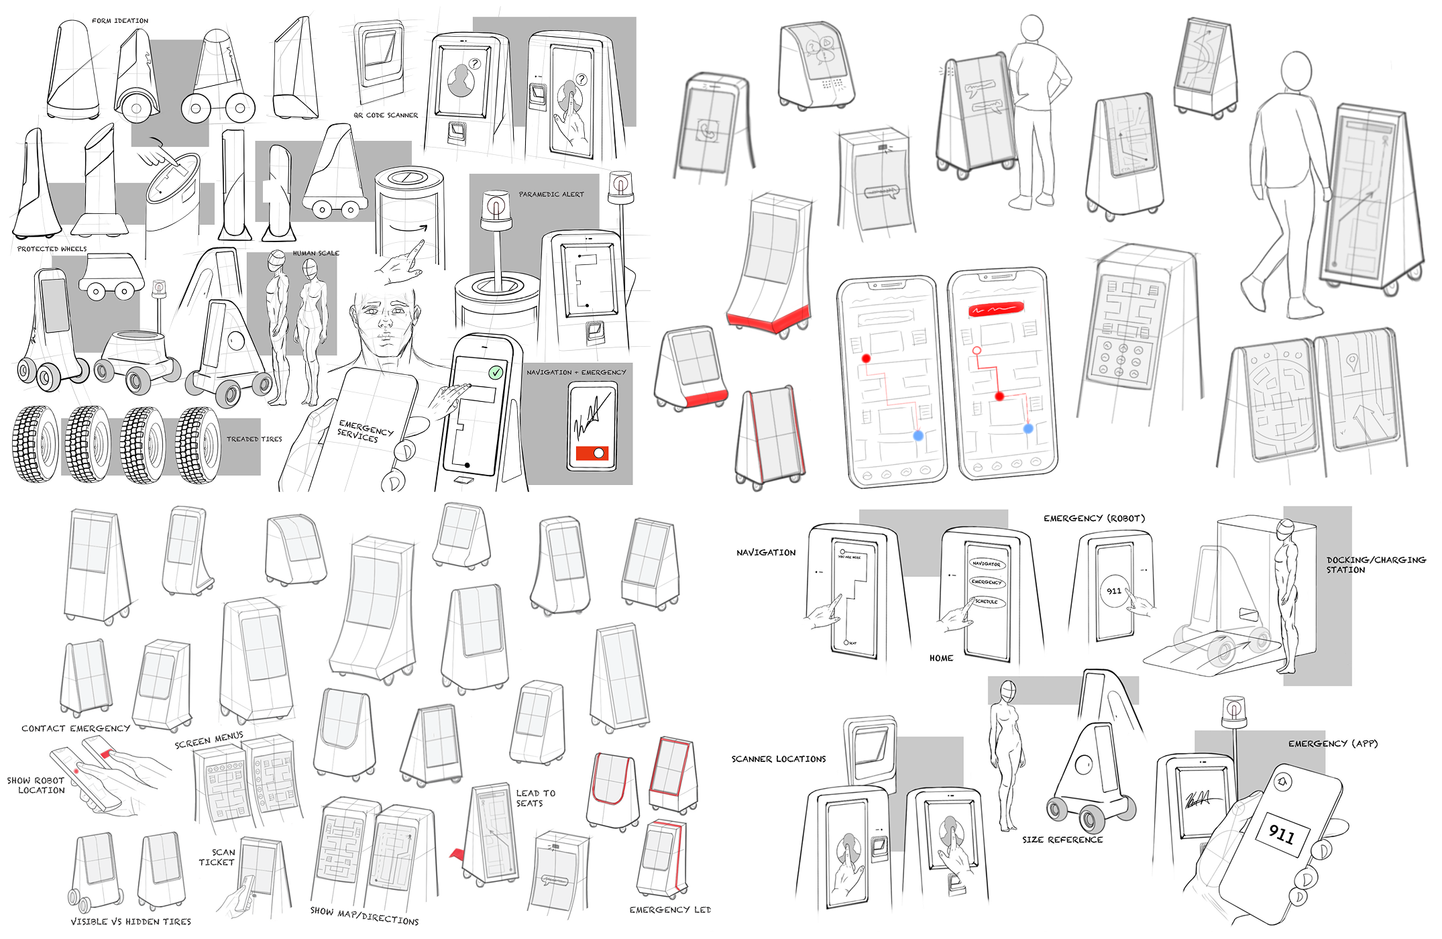
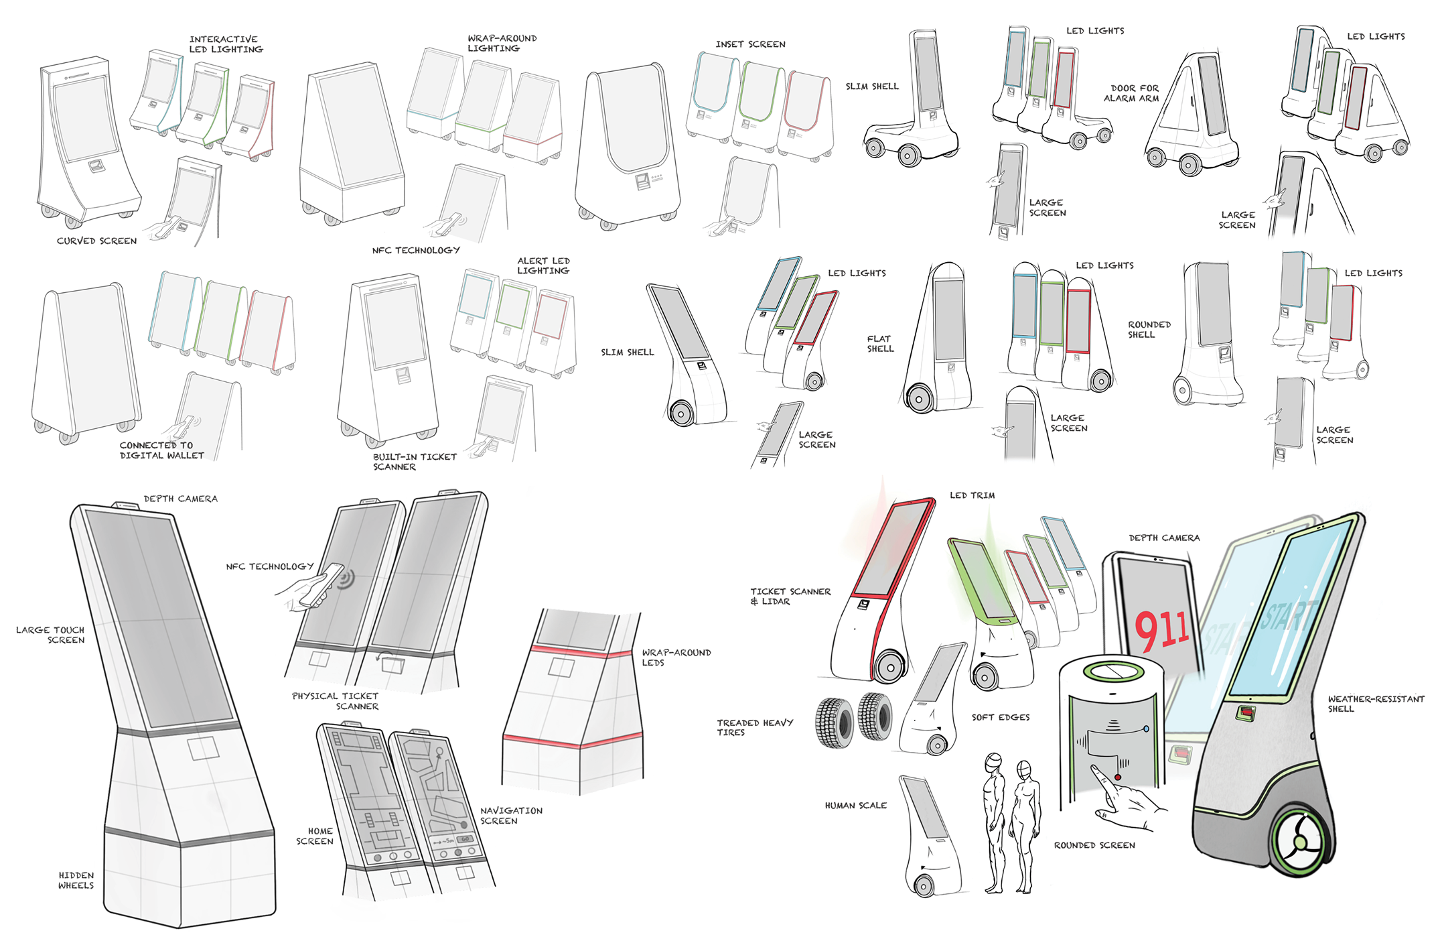
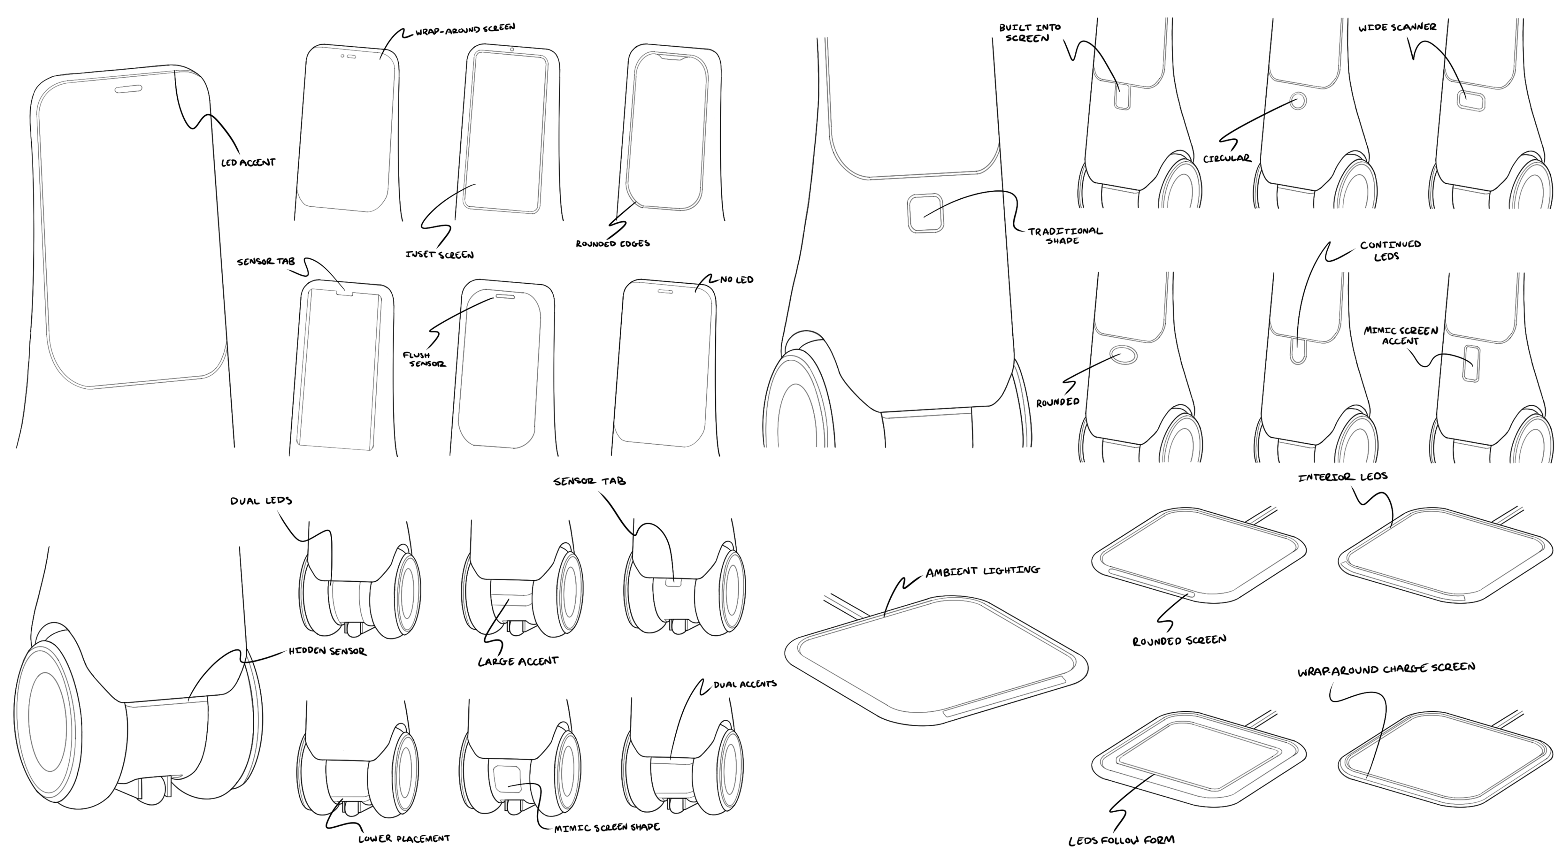
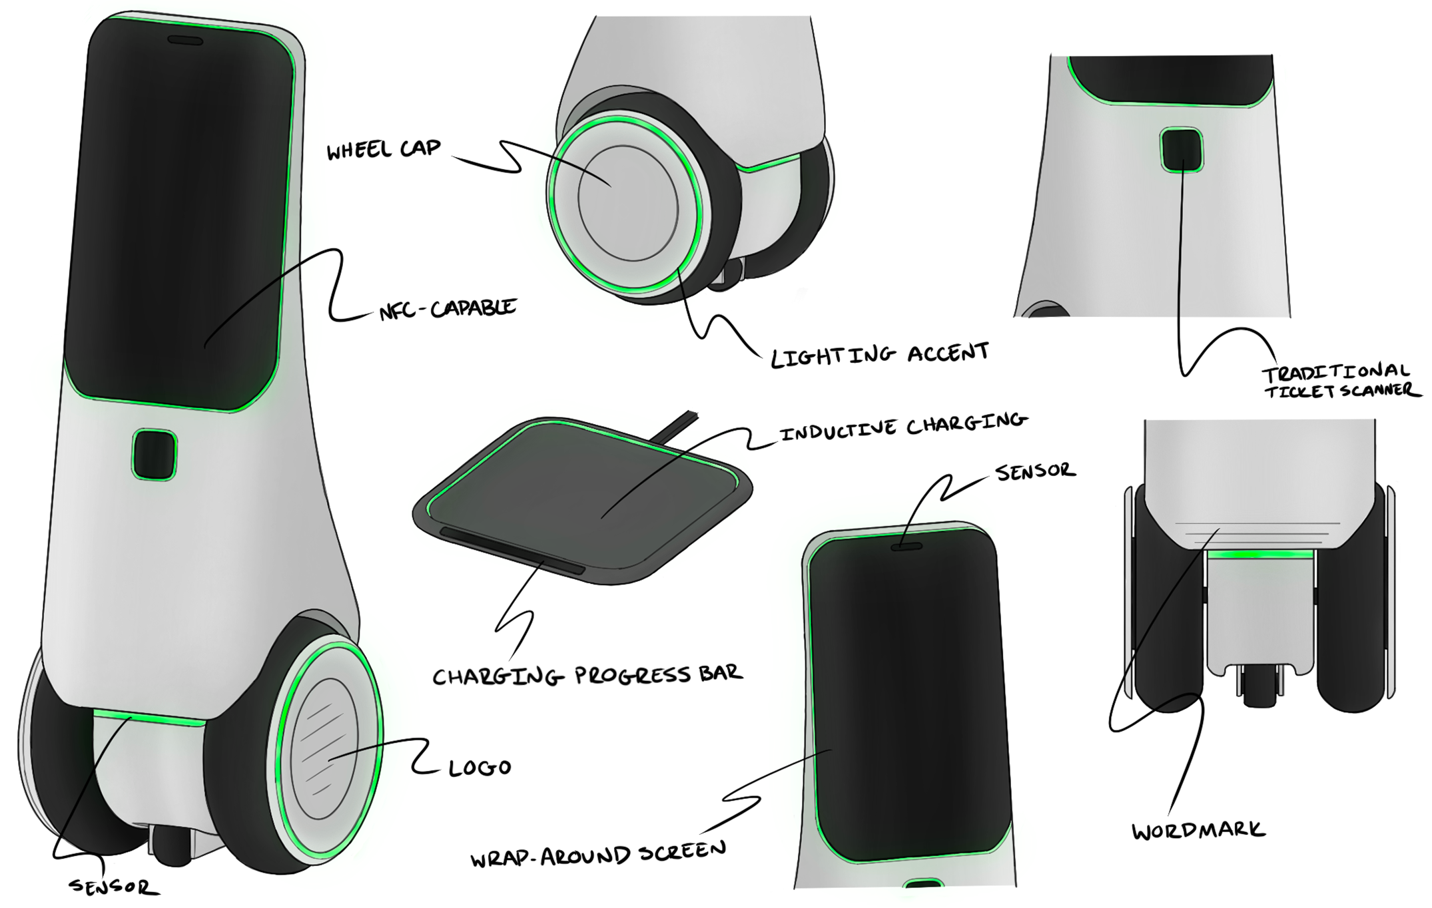
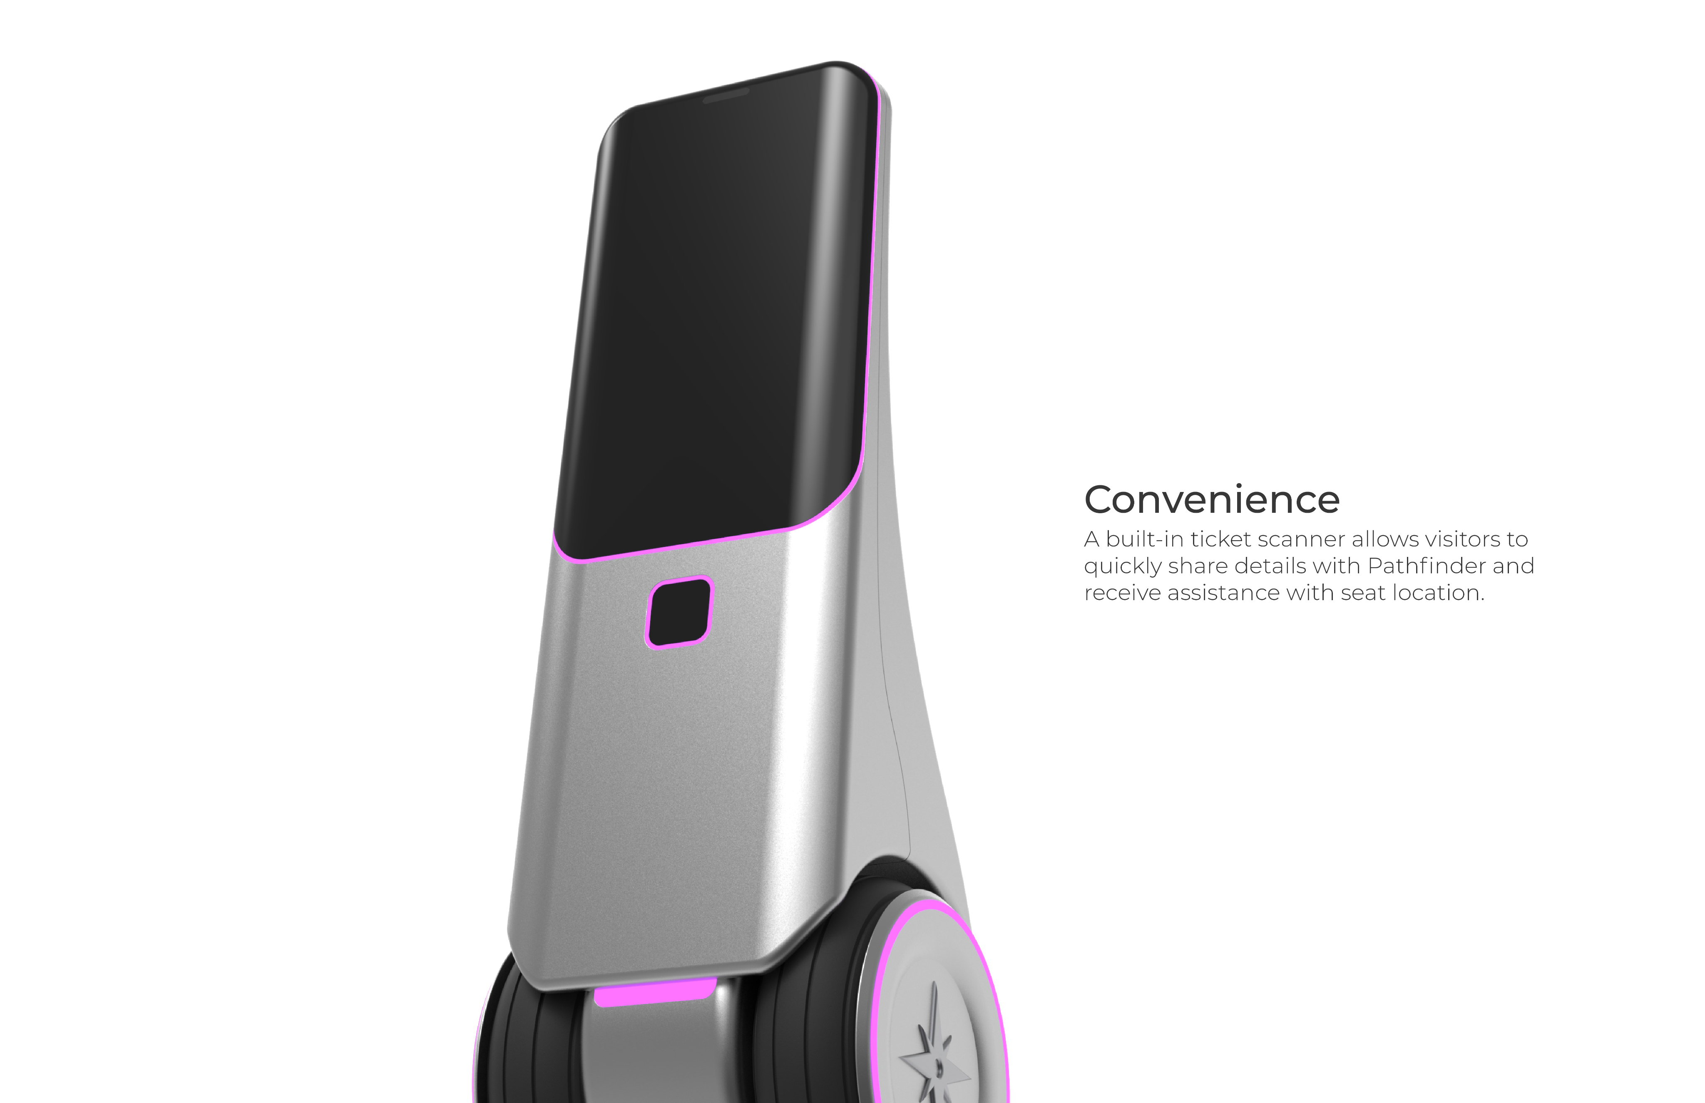
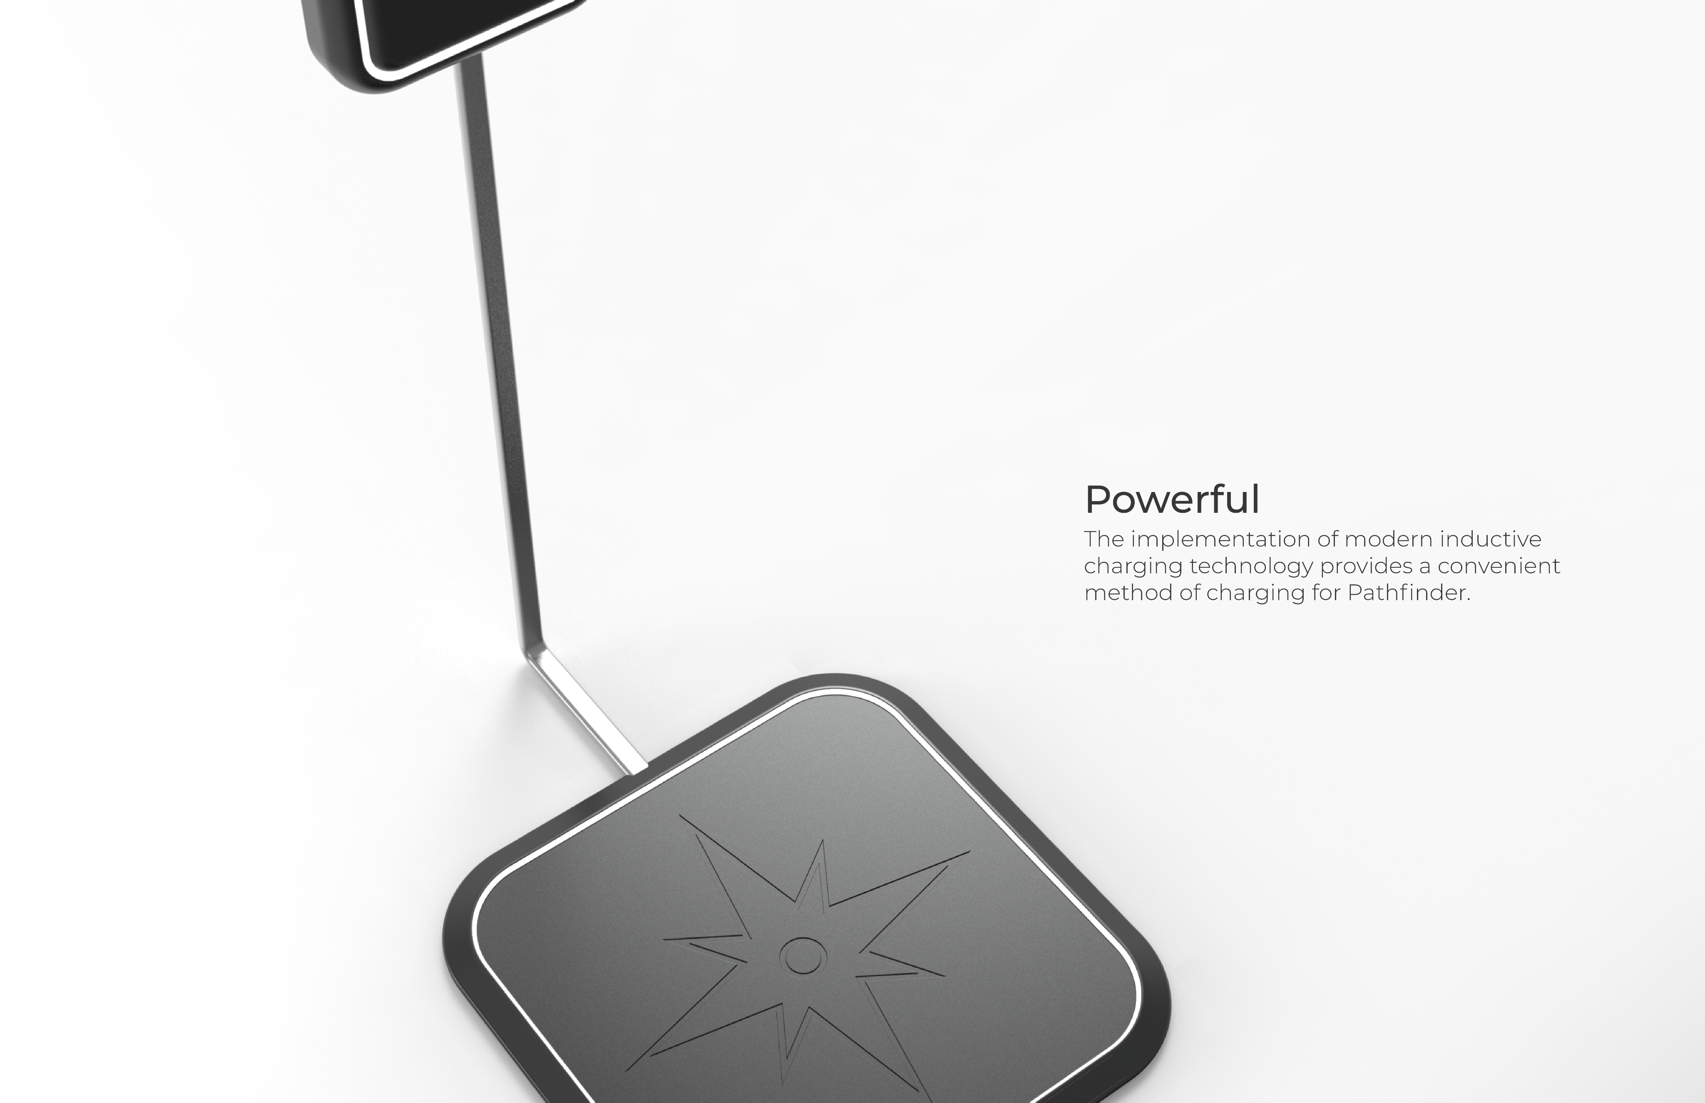
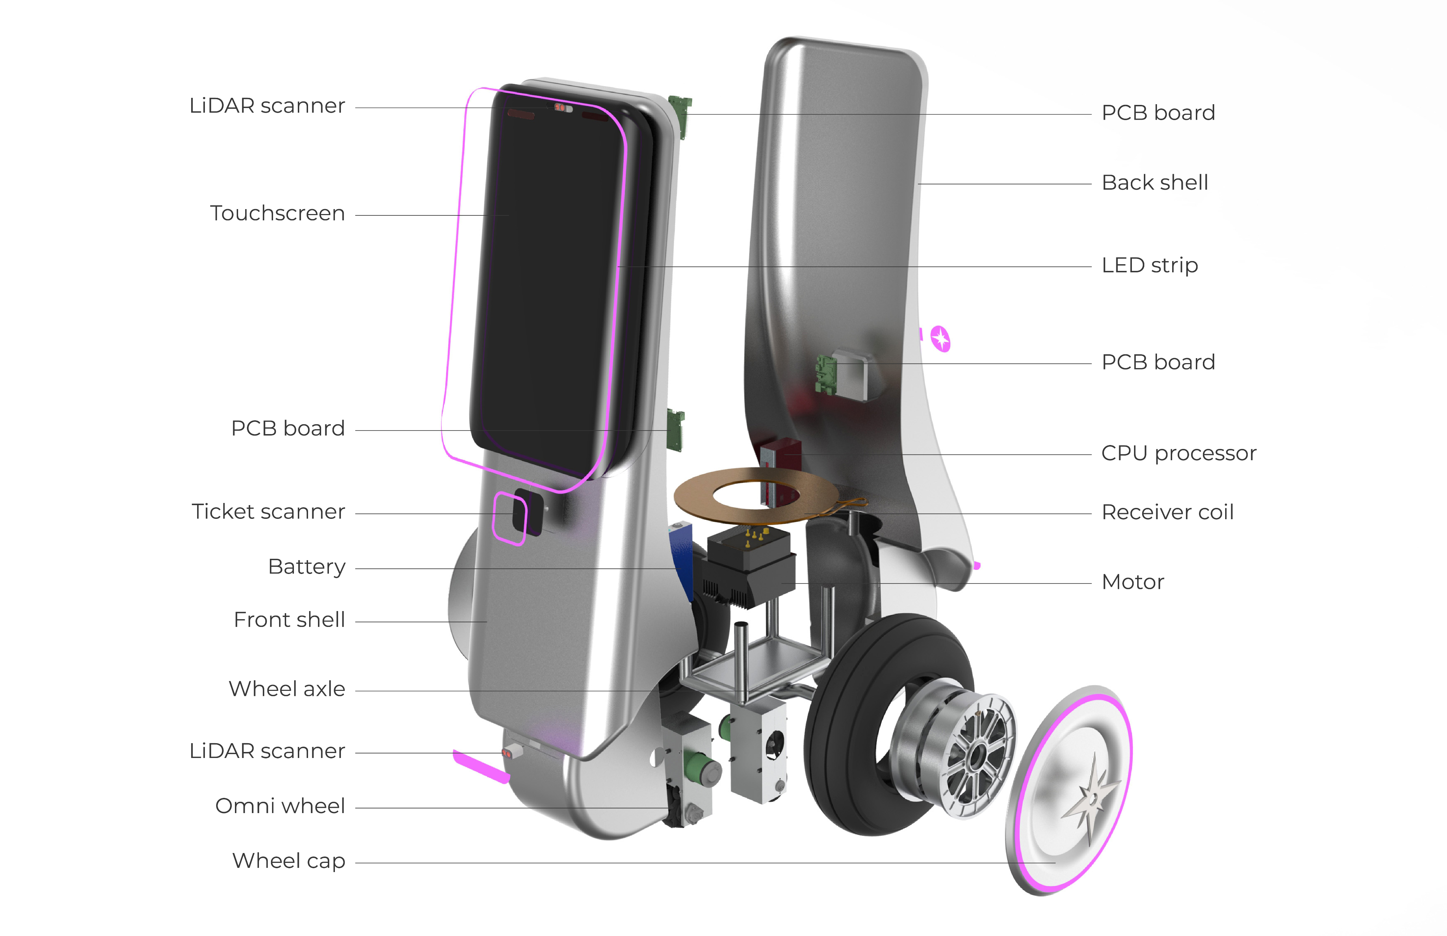
Taking advantage of NFC technology to simplify the ticket scanning process, and implementing modern inductive charging technology for an efficient source of power.
Connectivity
Utilizing LEDs on all sides of the robot to effectively communicate what it’s doing with people in the area.
BRANDING + INTERFACES
Wayfinding
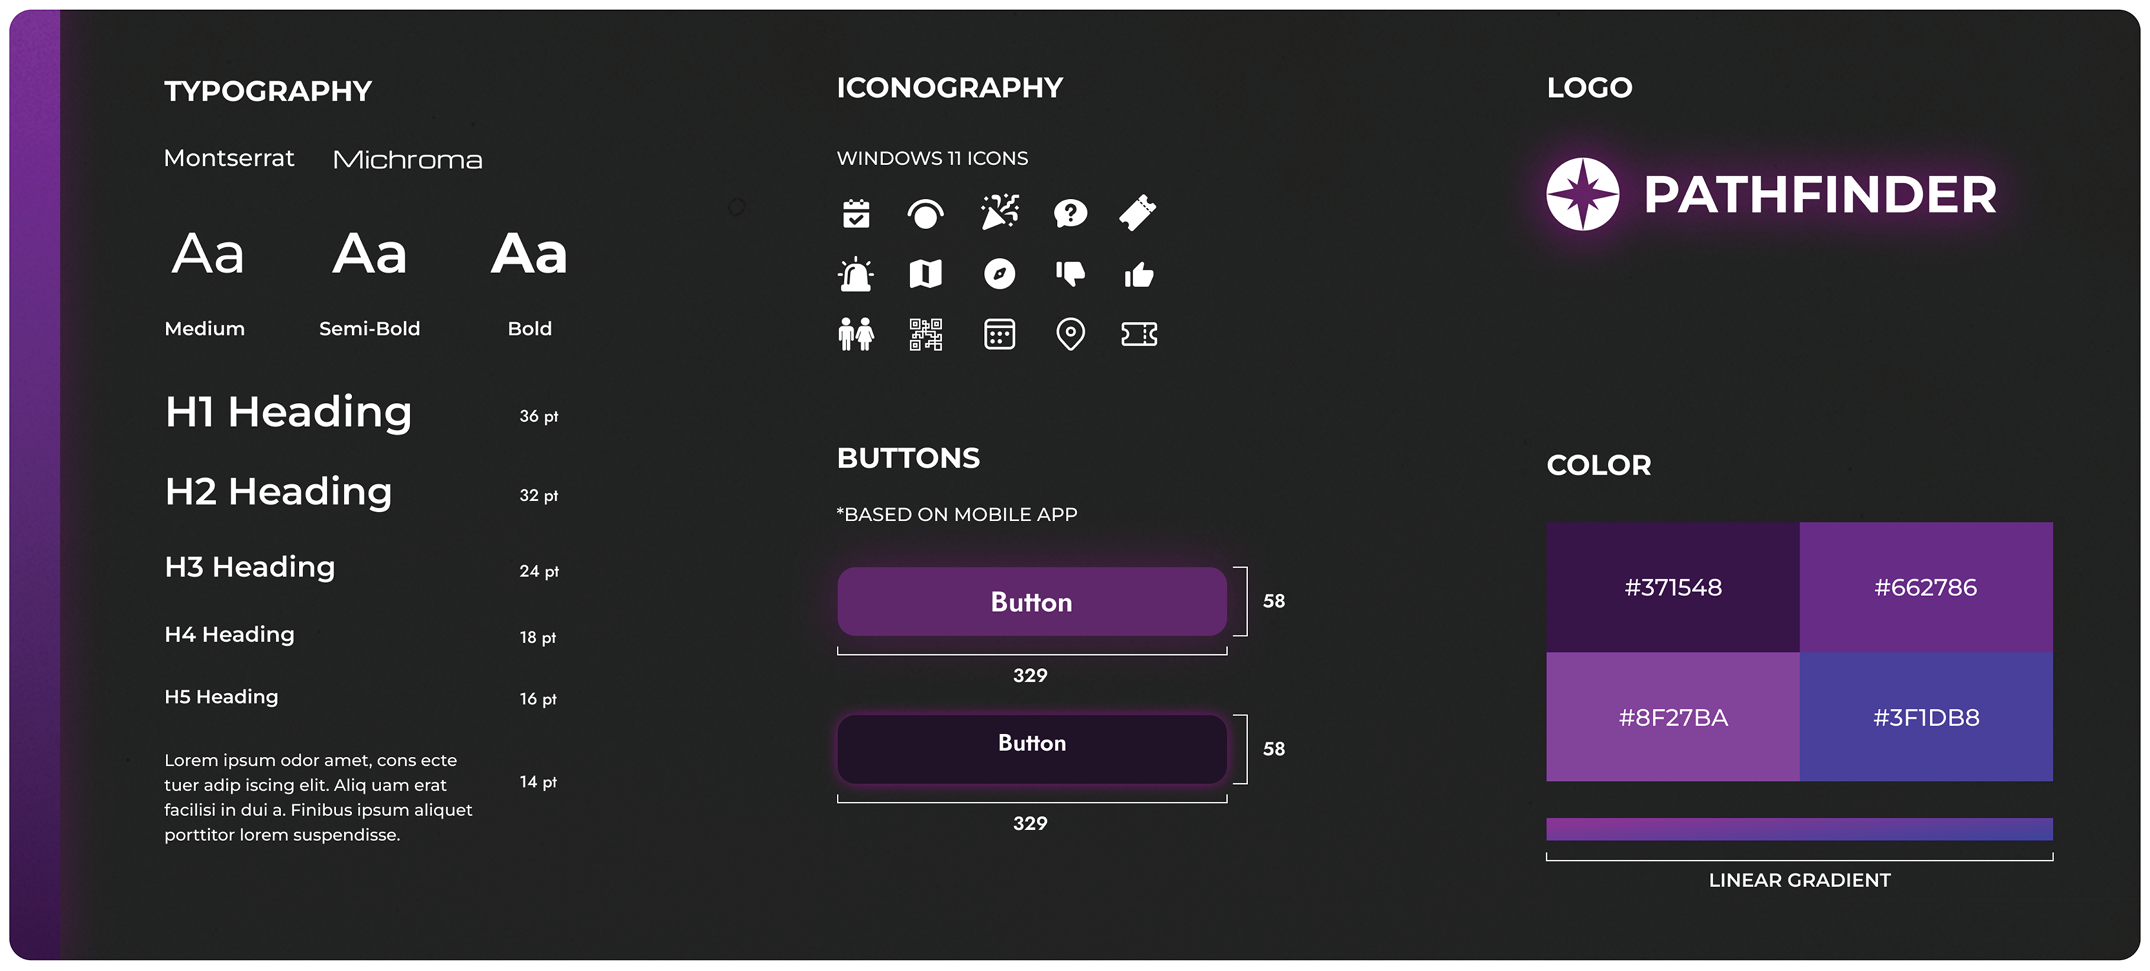
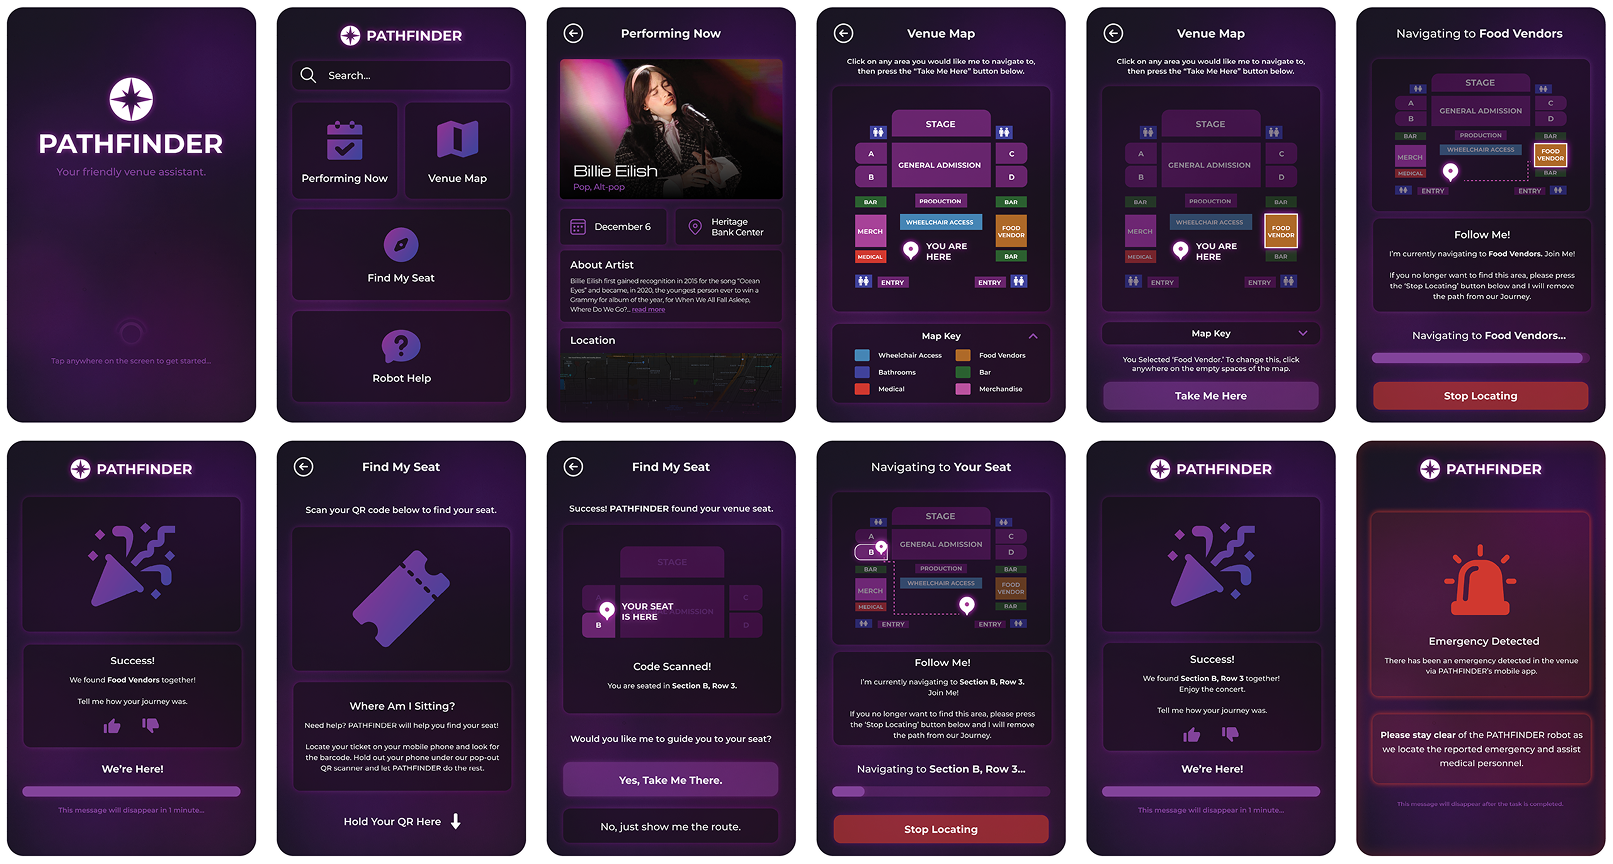
We built the brand identity around the idea of clarity and guidance. We wanted users to immediately recognize Pathfinder as a supportive presence in the venue.
Simplicity
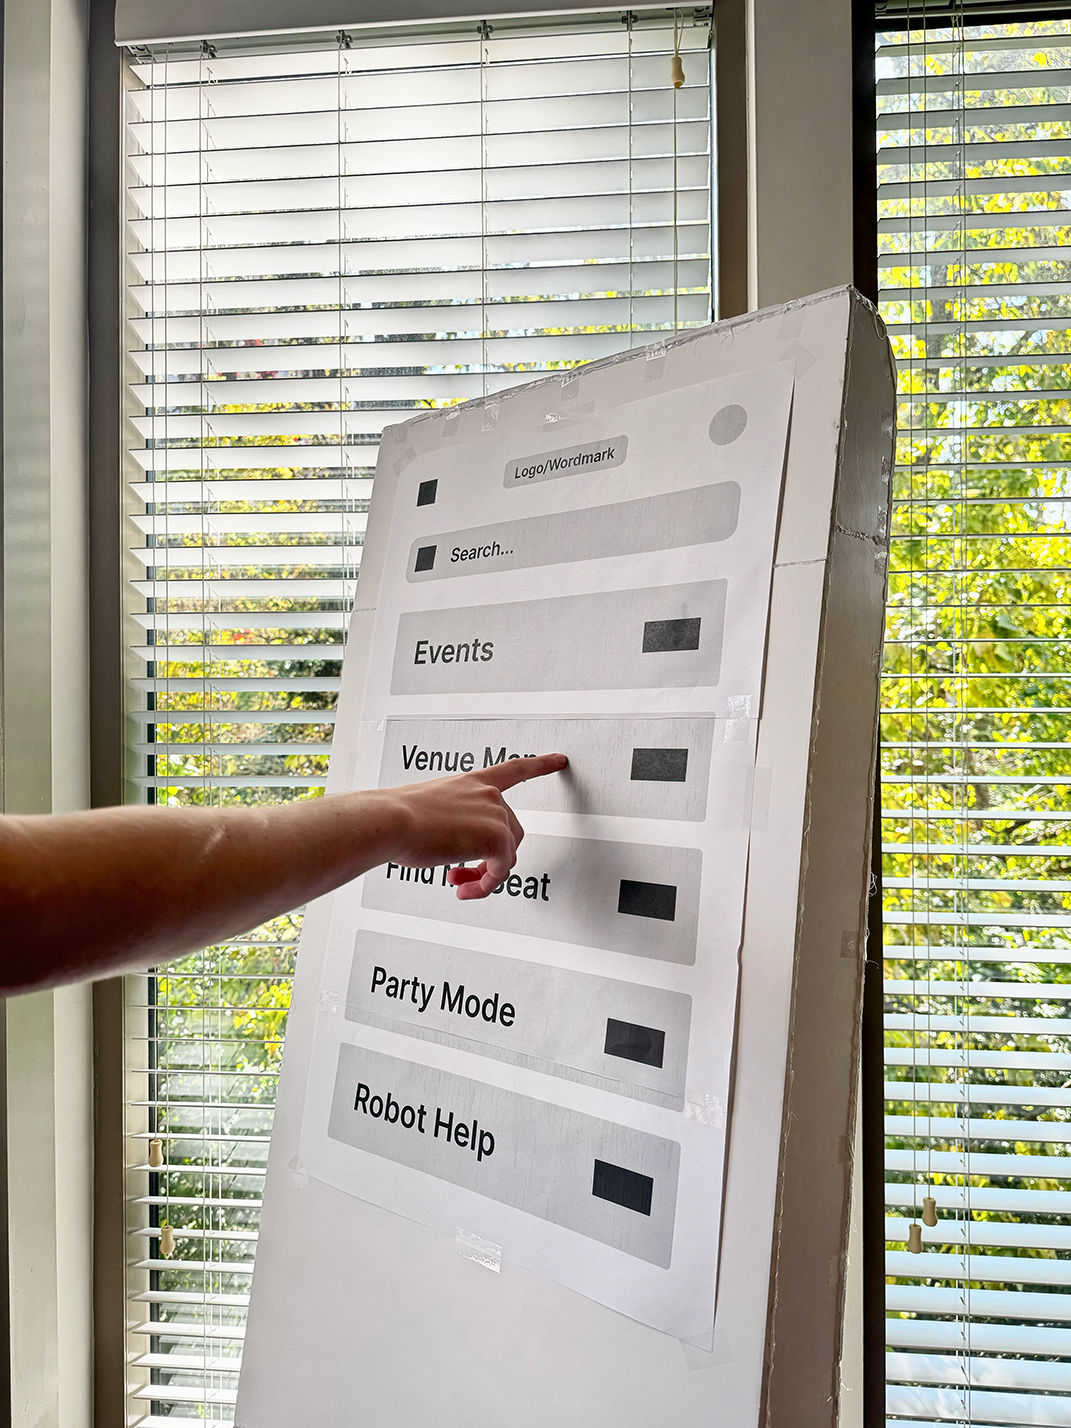
Given users would likely be interacting with Pathfinder in crowded areas, we found it essential for the interfaces to be quick to understand and navigate.
HUMAN FACTORS
Comfortable
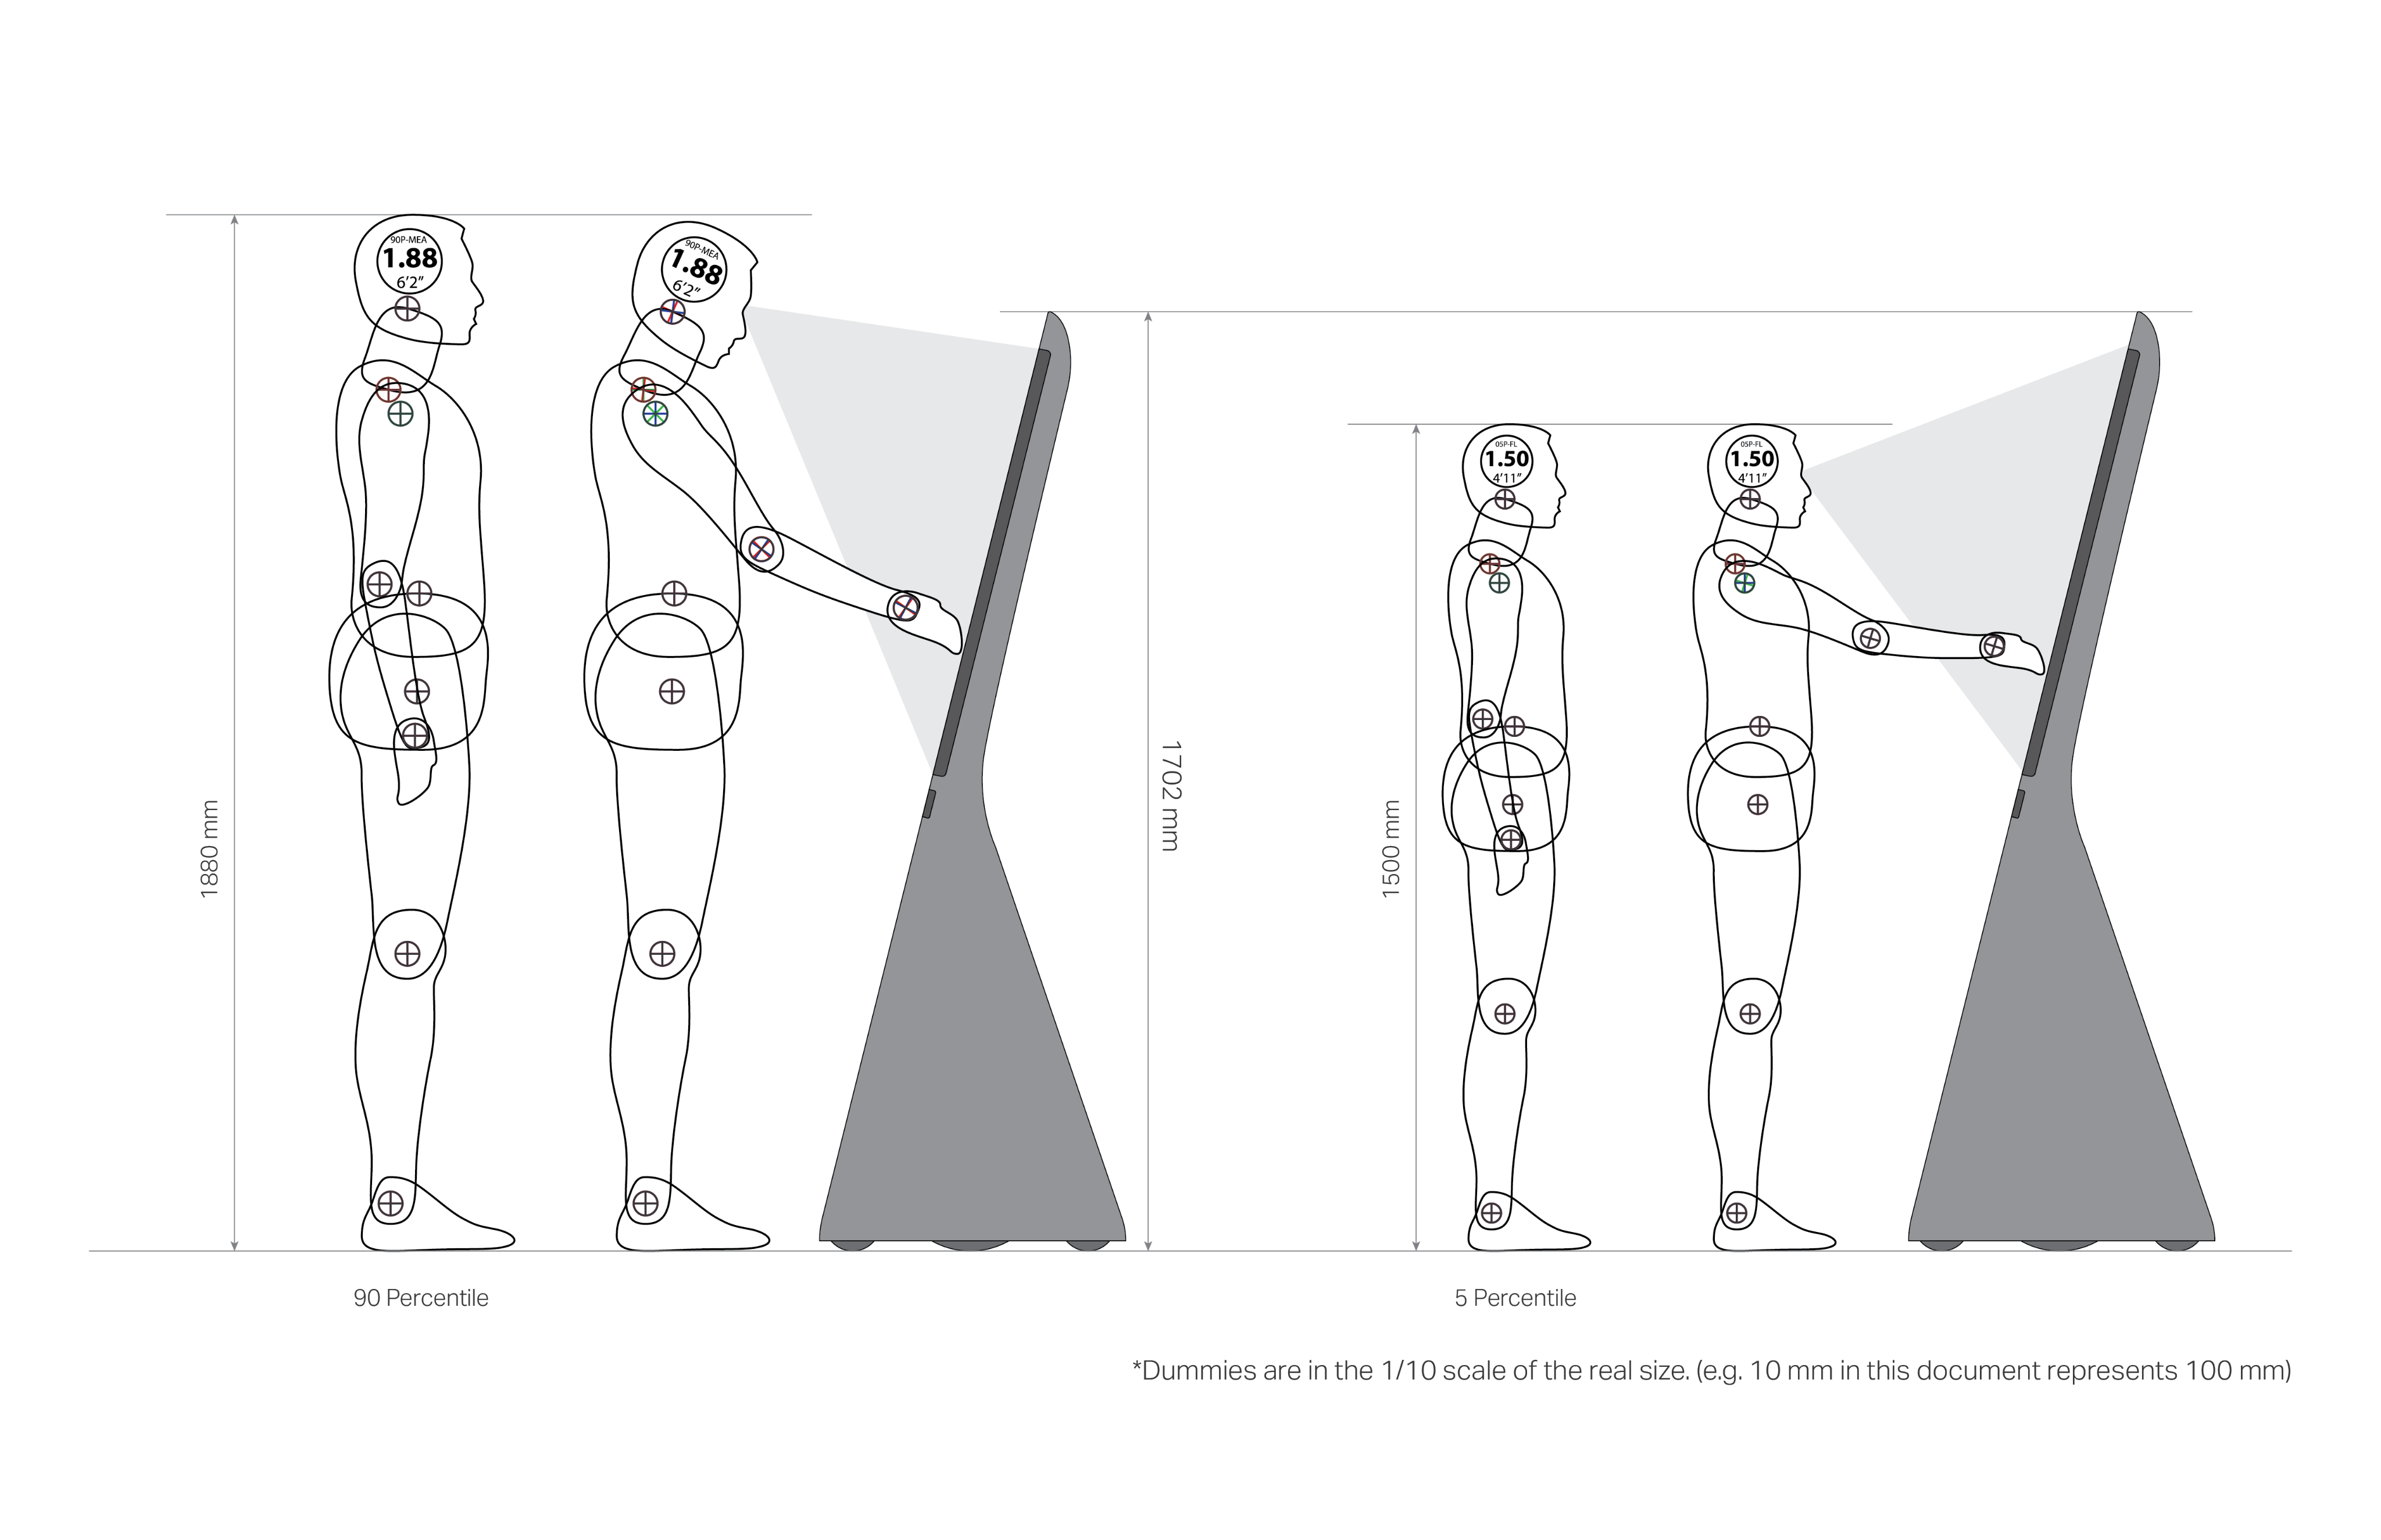
Both the angle and size of the touch screen are comfortable for any potential user interaction. The screen being so large also allows it to be seen entirely from a comfortable distance.
Accessible
The height of the robot fits well within and accommodates everyone between the 5th and 90th percentile of user heights. The interface is also large, making it easy to read and comfortable to navigate.
Easy to Locate
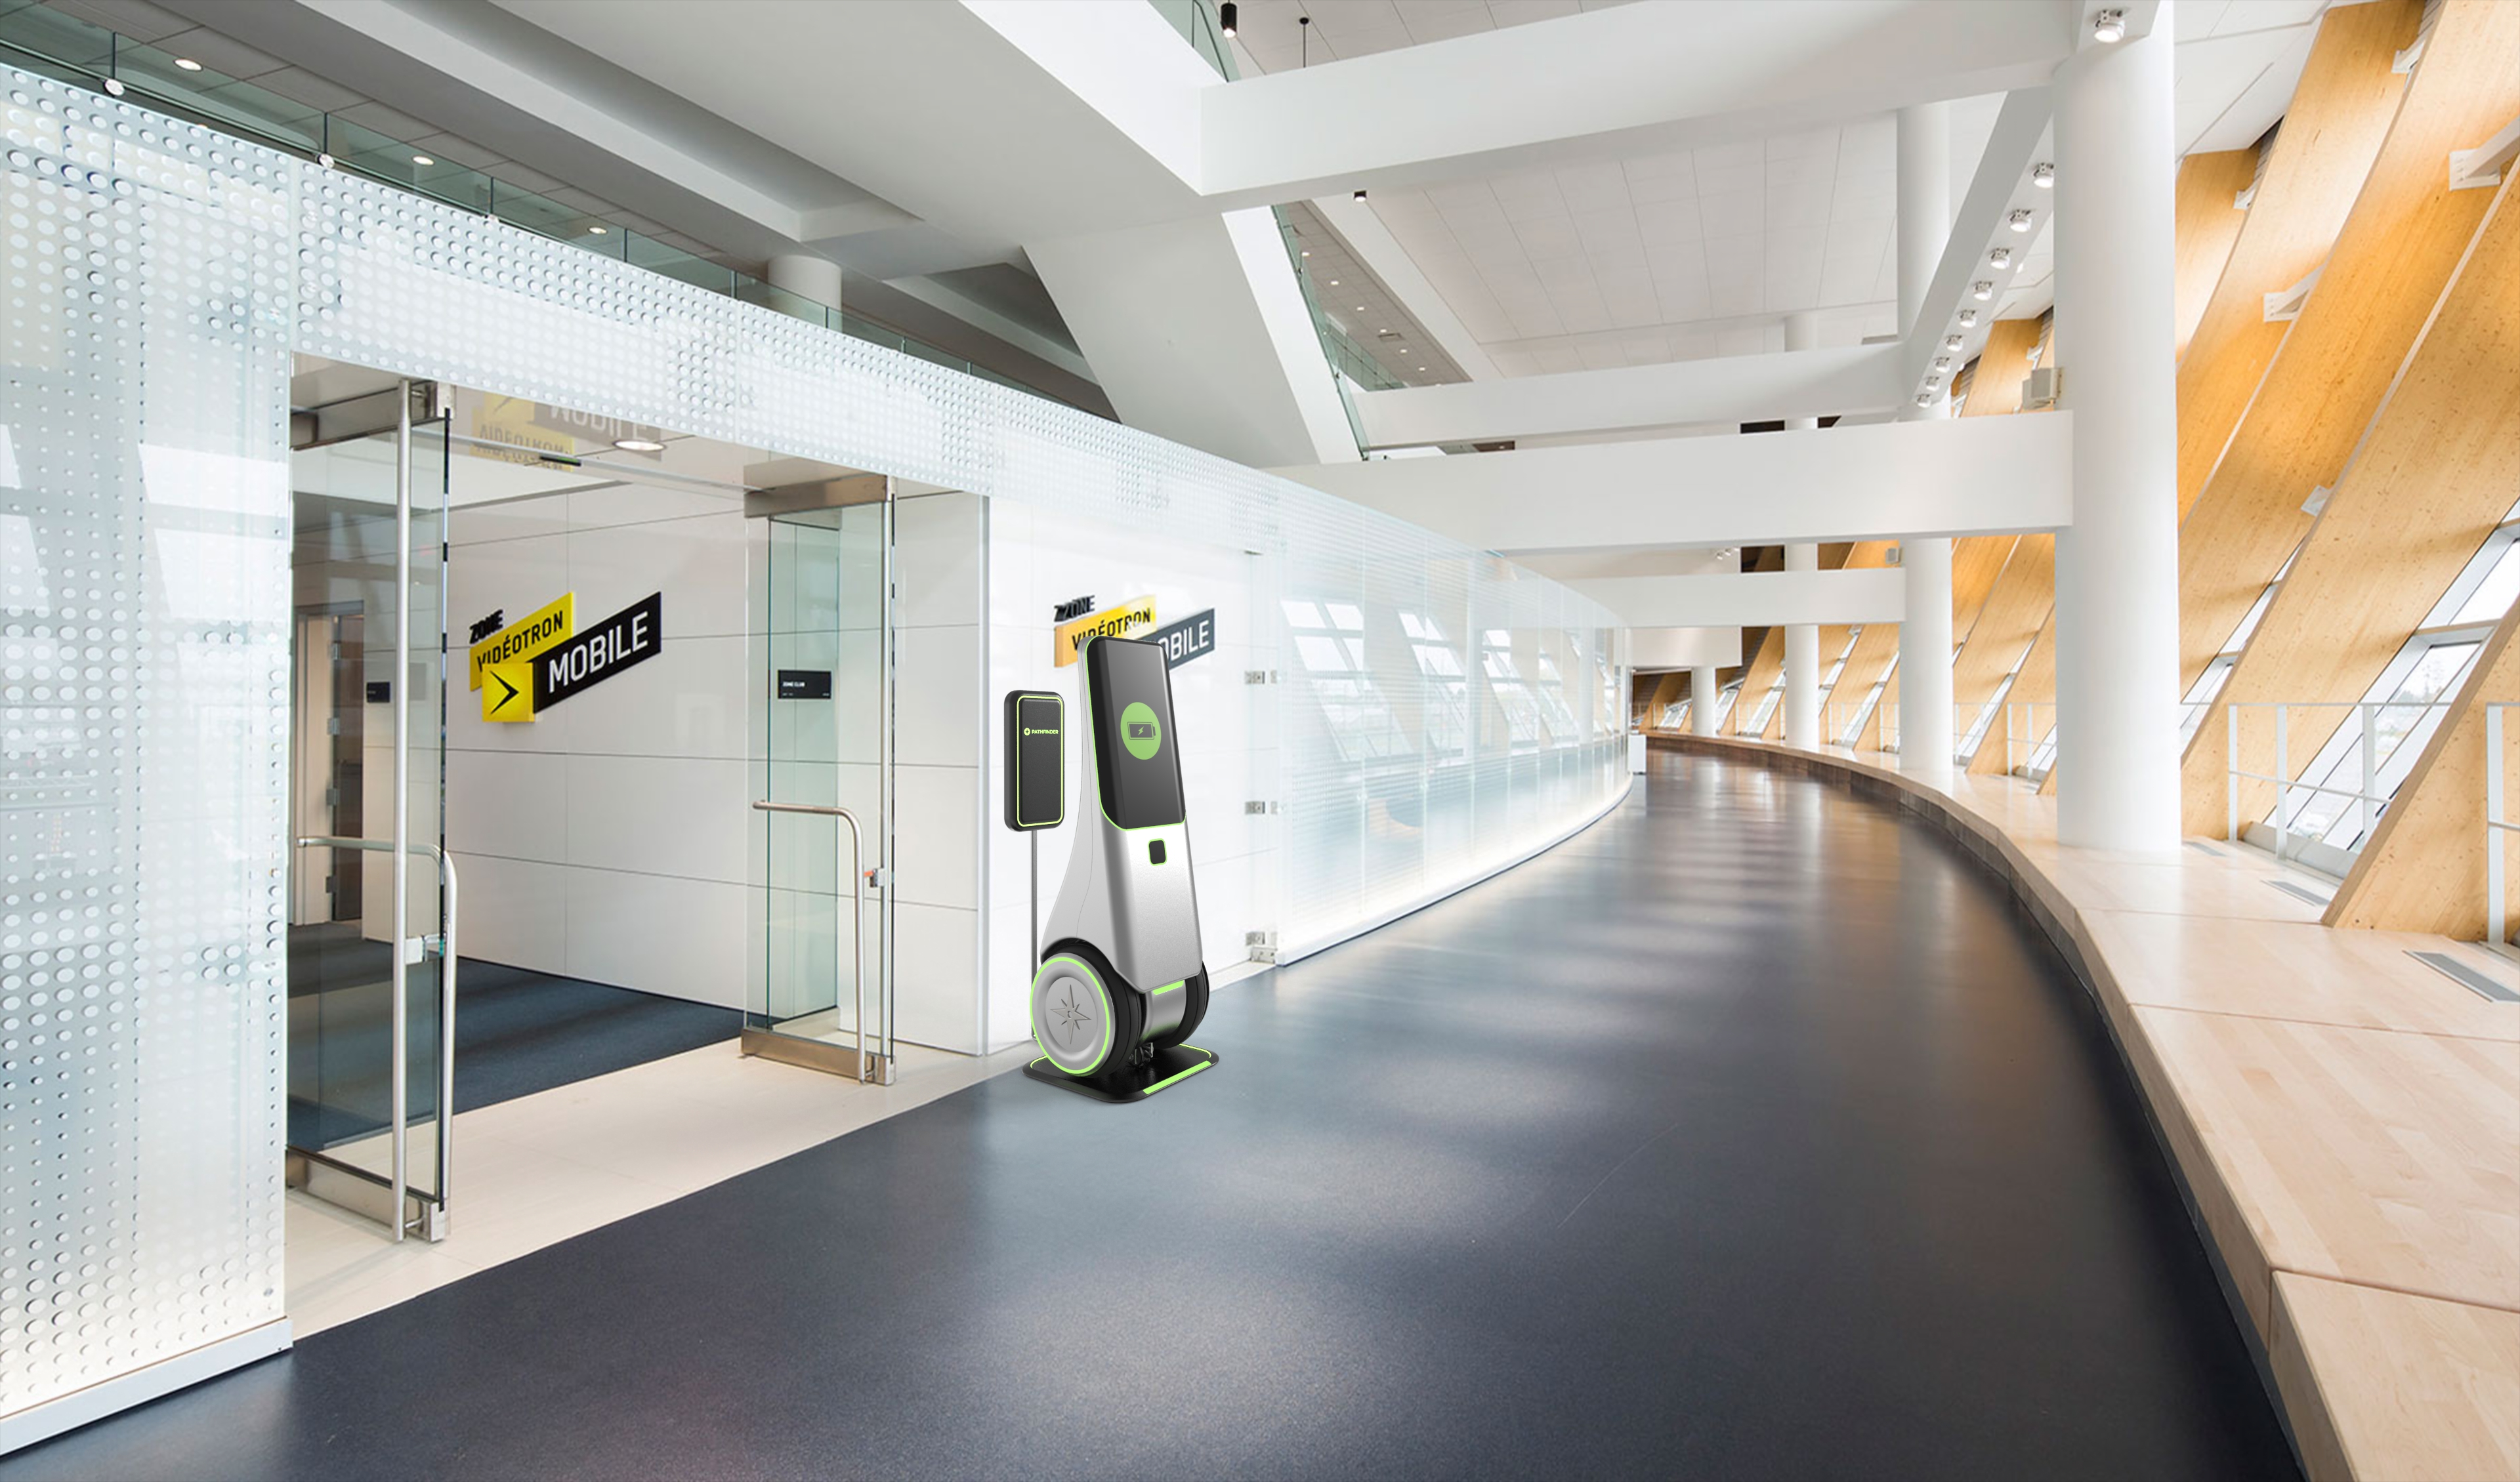
The robot is large enough to be noticeable in a crowd, especially when LEDs are activated. This helps with both seeking it out for assistance and maneuvering around it.


Venues face an increasing disconnect between the needs of visitors and the availability of their staff. Pathfinder serves as a mobile kiosk, introducing features that improve the relationship between these two parties.
This project was done in collaboration with Industrial Designer Kieran Harris and UX/UI Designer Aliya Weer.
Duration
16 weeks
Disciplines
Design
UX/UI Design
Visualization
CONTEXT
Problem
Many venues struggle to keep up with the demand for visitor assistance, be that general guidance or emergency support.
Objective
Increase and improve on the assistance capabilities of a venue and its staff.
DEPLOYMENT SPACE
Indoor Facility
Multi-level venue. Robots could use elevators around the facility, or individual robots could be programmed for each level.
Outdoor Facility
Open layout without designated seating. Space for robot to move, but exposed to the elements - will need to be weather resistant.
PRIMARY RESEARCH
The Brightside
Music venue in Dayton, Ohio. The Brightside hosts concerts, art shows, and various wellness experiences. Staff to visitor ratio is low, making it difficult to find help. Most common questions are location of restrooms and patios.
Bogart’s
Music venue in Cincinnati, Ohio. Bogart’s hosts concerts, corporate events, weddings, and business meetings. Communication and keeping visitors up to date with events is consistently a big challenge for the venue.
VALUE STATEMENT
Target Users
Visitors would have the most direct interaction with the robot in seeking assistance. Venues would look at the robot as complementary to its staff, improving the connection between visitor and venue.
Opportunities
Offering guidance through directing visitors to concessions, bathrooms, and their seats. Communicating with visitors to inform them of event updates. Giving visitors an easy way to contact emergency services.
Benefits
Providing a more convenient flow of information to visitors. Bridging the gap between visitors and venue. Allowing staff to focus on more demanding tasks.
SYSTEM FLOW
Touchpoints
Mapping the interactions between visitors and venue staff, and where their paths intersect.
Pain Points
Identifying recurring issues in the experience for either, or in some cases, both parties.
Prioritizing Needs
In doing these exercises, it immediately became clear that navigation and assistance were areas in desperate need of improvement.
CMF + LIGHTS
Materials
Plastic materials can be used for the robot to both meet the needs of an indoor venue and to achieve the desired finish.
Lighting
LED lighting can be used throughout the robot to support and improve on its communication, specifically regarding its status.
CONCEPT EXPLORATION
Cutting-Edge
Taking advantage of NFC technology to simplify the ticket scanning process, and implementing modern inductive charging technology for an efficient source of power.
Connectivity
Utilizing LEDs on all sides of the robot to effectively communicate what it’s doing with people in the area.
BRANDING + INTERFACES
Wayfinding
We built the brand identity around the idea of clarity and guidance. We wanted users to immediately recognize Pathfinder as a supportive presence in the venue.
Simplicity
Given users would likely be interacting with Pathfinder in crowded areas, we found it essential for the interfaces to be quick to understand and navigate.
HUMAN FACTORS
Comfortable
Both the angle and size of the touch screen are comfortable for any potential user interaction. The screen being so large also allows it to be seen entirely from a comfortable distance.
Accessible
The height of the robot fits well within and accommodates everyone between the 5th and 90th percentile of user heights. The interface is also large, making it easy to read and comfortable to navigate.
Easy to Locate
The robot is large enough to be noticeable in a crowd, especially when LEDs are activated. This helps with both seeking it out for assistance and maneuvering around it.

Ewan Limrick
Designing original solutions grounded in user insight.


317.273.9373
ewanlimrick@outlook.com

Venues face an increasing disconnect between the needs of visitors and the availability of their staff. Pathfinder serves as a mobile kiosk, introducing features that improve the relationship between these two parties.
This project was done in collaboration with Industrial Designer Kieran Harris and UX/UI Designer Aliya Weer.
Duration
16 weeks
Disciplines
Design
UX/UI Design
Visualization
CONTEXT
Problem
Many venues struggle to keep up with the demand for visitor assistance, be that general guidance or emergency support.
Objective
Increase and improve on the assistance capabilities of a venue and its staff.
DEPLOYMENT SPACE
Indoor Facility
Multi-level venue. Robots could use elevators around the facility, or individual robots could be programmed for each level.
Outdoor Facility
Open layout without designated seating. Space for robot to move, but exposed to the elements - will need to be weather resistant.
PRIMARY RESEARCH
The Brightside
Music venue in Dayton, Ohio. The Brightside hosts concerts, art shows, and various wellness experiences. Staff to visitor ratio is low, making it difficult to find help. Most common questions are location of restrooms and patios.
Bogart’s
Music venue in Cincinnati, Ohio. Bogart’s hosts concerts, corporate events, weddings, and business meetings. Communication and keeping visitors up to date with events is consistently a big challenge for the venue.
VALUE STATEMENT
Target Users
Visitors would have the most direct interaction with the robot in seeking assistance. Venues would look at the robot as complementary to its staff, improving the connection between visitor and venue.
Opportunities
Offering guidance through directing visitors to concessions, bathrooms, and their seats. Communicating with visitors to inform them of event updates. Giving visitors an easy way to contact emergency services.
Benefits
Providing a more convenient flow of information to visitors. Bridging the gap between visitors and venue. Allowing staff to focus on more demanding tasks.
SYSTEM FLOW
Touchpoints
Mapping the interactions between visitors and venue staff, and where their paths intersect.
Pain Points
Identifying recurring issues in the experience for either, or in some cases, both parties.
Prioritizing Needs
In doing these exercises, it immediately became clear that navigation and assistance were areas in desperate need of improvement.
CMF + LIGHTS
Materials
Plastic materials can be used for the robot to both meet the needs of an indoor venue and to achieve the desired finish.
Lighting
LED lighting can be used throughout the robot to support and improve on its communication, specifically regarding its status.
CONCEPT EXPLORATION
Cutting-Edge
Taking advantage of NFC technology to simplify the ticket scanning process, and implementing modern inductive charging technology for an efficient source of power.
Connectivity
Utilizing LEDs on all sides of the robot to effectively communicate what it’s doing with people in the area.
BRANDING + INTERFACES
Wayfinding
We built the brand identity around the idea of clarity and guidance. We wanted users to immediately recognize Pathfinder as a supportive presence in the venue.
Simplicity
Given users would likely be interacting with Pathfinder in crowded areas, we found it essential for the interfaces to be quick to understand and navigate.
HUMAN FACTORS
Comfortable
Both the angle and size of the touch screen are comfortable for any potential user interaction. The screen being so large also allows it to be seen entirely from a comfortable distance.
Accessible
The height of the robot fits well within and accommodates everyone between the 5th and 90th percentile of user heights. The interface is also large, making it easy to read and comfortable to navigate.
Easy to Locate
The robot is large enough to be noticeable in a crowd, especially when LEDs are activated. This helps with both seeking it out for assistance and maneuvering around it.
